Located in the highly sought-after Pacific Highlands Ranch community and within a top-rated school district, this exceptional two-story home blends comfort, style, and functionality. Designed for both everyday living and entertaining, the backyard is a true retreat—featuring a sparkling pool and spa, large covered patio, and seamless indoor-outdoor flow. Inside, you’ll find a formal living room with a cozy fireplace, along with a main-floor junior suite—ideal for guests or multigenerational living. The beautifully appointed kitchen showcases stainless steel appliances, quartz countertops, a large island with breakfast bar seating, and opens effortlessly to the spacious family room. Upstairs, a versatile loft offers additional living space perfect for a media room, office, or play area. The expansive primary suite is a private retreat, complete with balcony access, a walk-in closet, and a spa-inspired bathroom featuring dual vanities, a soaking tub, and a walk-in shower. Additional highlights include an attached 3-car garage and access to resort-style community amenities including a clubhouse, pool, spa, fitness center, and recreation areas. Ideally located near shopping, dining, parks, open space trails, golf, and with easy access to Highway 56—this home truly has it all.
Sold for $2,900,000
$2,900,000
6478 Cypress Meadows Trl, San Diego, CA 92130
5beds
3,759sqft
Single Family Residence
Built in 2015
7,405 Square Feet Lot
$2,900,300 Zestimate®
$771/sqft
$9,875 Estimated rent
Home value
$2,900,300
$2.70M - $3.13M
$9,875/mo
Zestimate® history
Owner options
List your home for rent
$9,875/mo
Rent Zestimate®
Find your next renter with Zillow Rental Manager. Plus, with online applications, you can quickly screen prospective tenants – for free.
$9,875/mo
Rent Zestimate®
Refinance and save
$18,609/mo
Est. payment
Refinancing to a lower rate could help reduce your monthly payments and save thousands over the life of the loan.
$18,609/mo
Est. payment
Explore your selling options
Work with a Zillow partner agent
Leverage their expertise and Zillow's premium Showcase listings to get your home seen by more buyers.
Get startedList with your own agent
Get your home in front of millions of buyers by listing it on Zillow.
Learn how to do itSell it yourself
Take full control of how buyers see your home on Zillow by listing For Sale by Owner (FSBO).
List your homeWhat's special
Sparkling pool and spaBalcony accessBeautifully appointed kitchenMain-floor junior suiteSpacious family roomQuartz countertopsStainless steel appliances
Zillow last checked:
Listing updated:
Listed by:
Jeremy Beauvarlet DRE #01390722 858-260-0014,
Redfin Corporation
Bought with:
Taylor V Stone, DRE #02005195
Keller Williams Realty
Source: SDMLS,MLS#: 260014009 Originating MLS: SDMLS
Originating MLS: SDMLSFacts & features
Interior
Bedrooms & bathrooms
- Bedrooms: 5
- Bathrooms: 5
- Full bathrooms: 4
- 1/2 bathrooms: 1
Heating
- Other/Remarks
Cooling
- Central Forced Air, Zoned Area(s), Electric, Energy Star, High Efficiency
Appliances
- Included: Dishwasher, Disposal, Fire Sprinklers, Garage Door Opener, Microwave, Refrigerator, Satellite Dish, Washer, Water Filtration, Double Oven, Electric Stove, Freezer, Electric Cooking
- Laundry: Electric, Gas, Gas & Electric Dryer HU
Features
- Balcony, Shower
- Flooring: Carpet, Tile, Wood, Marble
- Number of fireplaces: 1
- Fireplace features: FP in Living Room
Interior area
- Total structure area: 3,759
- Total interior livable area: 3,759 sqft
Property
Parking
- Total spaces: 3
- Parking features: Attached, Direct Garage Access, Garage, Garage - Front Entry, Garage - Side Entry, Garage - Single Door, Garage Door Opener
- Garage spaces: 3
Features
- Levels: 2 Story
- Patio & porch: Patio
- Pool features: Below Ground, Exercise, Lap, Heated with Electricity, Heated, Saltwater, Waterfall
- Spa features: Private w/Pool, Heated, Bath Tub
- Fencing: Full,Gate,Brick Wall,Excellent Condition
- Has view: Yes
- View description: N/K
Lot
- Size: 7,405 Square Feet
Details
- Additional structures: N/K
- Parcel number: 3052411800
- Zoning: R-1:SINGLE
- Zoning description: R-1:SINGLE
Construction
Type & style
- Home type: SingleFamily
- Property subtype: Single Family Residence
Materials
- Stucco, Wood, Wood/Stucco, Concrete, Drywall Walls
- Roof: Other/Remarks
Condition
- Year built: 2015
Utilities & green energy
- Sewer: Public Sewer
- Water: Public
Community & HOA
Community
- Features: Clubhouse/Rec Room, Exercise Room, Pool, Recreation Area, Spa/Hot Tub
- Subdivision: CARMEL VALLEY
HOA
- Amenities included: Banquet Facilities, Biking Trails, Club House, Controlled Access, Gym/Ex Room, Outdoor Cooking Area, Pets Permitted, Spa, Barbecue, Pool, Onsite Property Mgmt, Rec Multipurpose Room
- Services included: N/K, Clubhouse Paid
- HOA fee: $206 monthly
- HOA name: Pacific Highlands Ranch N
Location
- Region: San Diego
Financial & listing details
- Price per square foot: $771/sqft
- Tax assessed value: $1,625,569
- Annual tax amount: $20,274
- Date on market: 6/10/2026
- Listing terms: Cash,Conventional
Price history
| Date | Event | Price |
|---|---|---|
| 7/24/2026 | Sold | $2,900,000-3.3%$771/sqft |
Source:  SDMLS #260014009 Report a problem SDMLS #260014009 Report a problem | ||
| 7/6/2026 | Pending sale | $2,999,000$798/sqft |
Source: SDMLS #260014009 Report a problem | ||
| 6/25/2026 | Price change | $2,999,000-9.1%$798/sqft |
Source: SDMLS #260014009 Report a problem | ||
| 6/10/2026 | Listed for sale | $3,300,000-5.7%$878/sqft |
Source: SDMLS #260014009 Report a problem | ||
| 6/9/2026 | Listing removed | $3,500,000$931/sqft |
Source: SDMLS #260008558 Report a problem | ||
| 4/10/2026 | Listed for sale | $3,500,000+170.6%$931/sqft |
Source: SDMLS #260008558 Report a problem | ||
| 4/14/2015 | Listing removed | $1,293,525$344/sqft |
Source: Pardee Homes Report a problem | ||
| 4/11/2015 | Listed for sale | $1,293,525-1.1%$344/sqft |
Source: Pardee Homes Report a problem | ||
| 3/26/2015 | Sold | $1,308,500$348/sqft |
Source: Public Record Report a problem | ||
Public tax history
| Year | Property taxes | Tax assessment |
|---|---|---|
| 2025 | $20,274 +4.4% | $1,625,569 +2% |
| 2024 | $19,427 +2% | $1,593,696 +2% |
| 2023 | $19,047 +1.5% | $1,562,448 +2% |
| 2022 | $18,763 +1.7% | $1,531,813 +2% |
| 2021 | $18,457 +0.8% | $1,501,778 +1% |
| 2020 | $18,312 +20.9% | $1,486,380 +2% |
| 2019 | $15,150 -14.4% | $1,457,236 +2% |
| 2018 | $17,693 +1.4% | $1,428,664 +2% |
| 2017 | $17,442 +2.8% | $1,400,652 +2% |
| 2016 | $16,962 +94.7% | $1,373,189 +143.2% |
| 2015 | $8,712 +184.8% | $564,630 +3836.4% |
| 2014 | $3,059 | $14,344 +0.4% |
| 2013 | -- | $14,280 |
Find assessor info on the county website
Neighborhood: North City
Nearby homes
- $2,699,4005 bd5 ba3.8k sqft6474 Cypress Meadows Trl, San Diego, CA 92130Off Market

- $3,137,8005 bd5 ba4.3k sqft6482 Cypress Meadows Trl, San Diego, CA 92130Off Market

- $3,146,5005 bd5 ba4.3k sqft6470 Cypress Meadows Trl, San Diego, CA 92130Off Market
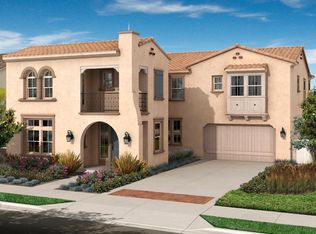
- $2,814,5005 bd4 ba3.7k sqft6486 Cypress Meadows Trl, San Diego, CA 92130Off Market
- $3,641,6005 bd4 ba4.4k sqft6467 Lilac Mist Bnd, San Diego, CA 92130Off Market
- $4,005,8005 bd6 ba5.1k sqft6484 Meadowbrush Cir, San Diego, CA 92130Off Market
- $3,929,5005 bd6 ba5.2k sqft6436 Meadowbrush Circle, San Diego, CA 92130Off Market
- $3,133,7005 bd4 ba4.1k sqft6477 Cypress Meadows Trl, San Diego, CA 92130Off Market
Nearby schools
GreatSchools rating
- 10/10Solana Ranch ElementaryGrades: K-6Distance: 0.9 mi
- 8/10Pacific Trails MiddleGrades: 7-8Distance: 1 mi
- 10/10Torrey Pines High SchoolGrades: 9-12Distance: 2.8 mi
Get a cash offer in 3 minutes
Find out how much your home could sell for in as little as 3 minutes with a no-obligation cash offer.
Estimated market value
$2,900,300
Get a cash offer in 3 minutes
Find out how much your home could sell for in as little as 3 minutes with a no-obligation cash offer.
Estimated market value
$2,900,300
- California
- San Diego County
- San Diego
- 92130
- North City
- 6478 Cypress Meadows Trl
Nearby cities
Nearby neighborhoods
Nearby zip codes
Other San Diego Topics
