Welcome home to this charming 3-bedroom, 1.5-bath split-level nestled in one of Mentor's most sought-after, peaceful neighborhoods. Thoughtfully updated with newer flooring and fresh interior paint throughout, this home offers a warm, move-in ready feel from the moment you arrive. The exterior has also been freshly painted, adding to its outstanding curb appeal.
The bright eat-in kitchen, along with a separate dining area, flows effortlessly into the spacious living room, creating a comfortable layout for both everyday living and entertaining. A large sliding glass door leads to the backyard, where you'll find a patio, a fully fenced yard, and plenty of space to relax or enjoy outdoor gatherings. A gate at the rear of the yard provides direct access to the neighboring elementary school, offering unmatched convenience that families will love.
Downstairs, the finished lower level provides a versatile family room that's perfect for movie nights, a playroom, or a home office. The lower level also includes a laundry area and an oversized storage room. The primary bedroom features a custom California Closet system, while a large storage shed offers additional space for lawn equipment, tools, and seasonal items. This well-cared-for home is ready for its next owner. Schedule your showing today!
Closed
$312,000
6478 Fairfax Dr, Mentor, OH 44060
3beds
1,648sqft
Single Family Residence
Built in 1965
10,724 Square Feet Lot
$297,600 Zestimate®
$189/sqft
$2,287 Estimated rent
Home value
$297,600
$283,000 - $312,000
$2,287/mo
Zestimate® history
Owner options
List your home for rent
$2,287/mo
Rent Zestimate®
Find your next renter with Zillow Rental Manager. Plus, with online applications, you can quickly screen prospective tenants – for free.
$2,287/mo
Rent Zestimate®
Refinance and save
$2,108/mo
Est. payment
Refinancing to a lower rate could help reduce your monthly payments and save thousands over the life of the loan.
$2,108/mo
Est. payment
Explore your selling options
Work with a Zillow partner agent
Leverage their expertise and Zillow's premium Showcase listings to get your home seen by more buyers.
Get startedList with your own agent
Get your home in front of millions of buyers by listing it on Zillow.
Learn how to do itSell it yourself
Take full control of how buyers see your home on Zillow by listing For Sale by Owner (FSBO).
List your homeWhat's special
Zillow last checked:
Listing updated:
Listed by:
Eric D Lakia 440-413-9171 ericdlakia@gmail.com,
Berkshire Hathaway HomeServices Professional Realty
Bought with:
Michael J Foley, 412338
Howard Hanna
Source: MLS Now,MLS#: 5223605 Originating MLS: Lake Geauga Area Association of REALTORS
Originating MLS: Lake Geauga Area Association of REALTORSFacts & features
Interior
Bedrooms & bathrooms
- Bedrooms: 3
- Bathrooms: 2
- Full bathrooms: 1
- 1/2 bathrooms: 1
Primary bedroom
- Description: Updated Pergo Outlast Flooring and paint. Room has hardwood under new flooring.,Flooring: Luxury Vinyl Tile
- Level: Second
- Dimensions: 13 x 12
Bedroom
- Description: Updated Pergo outlast flooring and paint. Room has hardwood under the new flooring.
- Level: Second
- Dimensions: 10 x 10
Bedroom
- Description: Updated Pergo Outlast flooring and paint. Room has hardwood under new flooring.,Flooring: Luxury Vinyl Tile
- Level: Second
- Dimensions: 13 x 10
Dining room
- Description: Flooring: Ceramic Tile
- Level: First
- Dimensions: 10 x 8
Eat in kitchen
- Description: Flooring: Ceramic Tile
- Level: First
- Dimensions: 17 x 8
Entry foyer
- Description: Flooring: Ceramic Tile
- Level: First
- Dimensions: 8 x 7
Family room
- Description: Spacious family room with new Pergo Outlast flooring and paint.,Flooring: Luxury Vinyl Tile
- Level: Lower
- Dimensions: 16 x 14
Laundry
- Description: Flooring: Other
- Level: Lower
- Dimensions: 18 x 14
Living room
- Description: Spacious Living room with walk out to back yard/patio. New paint.,Flooring: Ceramic Tile
- Level: First
- Dimensions: 19 x 11
Heating
- Forced Air, Gas
Cooling
- Central Air
Appliances
- Included: Dryer, Dishwasher, Range, Refrigerator, Washer
- Laundry: Gas Dryer Hookup, Inside, In Basement, Lower Level
Features
- Basement: Full,Finished
- Number of fireplaces: 1
Interior area
- Total structure area: 1,648
- Total interior livable area: 1,648 sqft
- Finished area above ground: 1,648
Property
Parking
- Total spaces: 2
- Parking features: Attached, Concrete, Electricity, Garage, Garage Door Opener, Heated Garage
- Attached garage spaces: 2
Features
- Levels: Two,Multi/Split
- Stories: 2
- Patio & porch: Front Porch, Patio
- Fencing: Chain Link,Full
Lot
- Size: 10,724 Square Feet
- Features: Back Yard, Landscaped, Paved
Details
- Additional structures: Shed(s)
- Parcel number: 16C084D000140
Construction
Type & style
- Home type: SingleFamily
- Architectural style: Bi-Level,Split Level
- Property subtype: Single Family Residence
- Attached to another structure: Yes
Materials
- Aluminum Siding, Brick, Block, Concrete
- Foundation: Block
- Roof: Asphalt,Fiberglass
Condition
- Year built: 1965
Utilities & green energy
- Sewer: Public Sewer
- Water: Public
Community & HOA
Community
- Features: Sidewalks
- Subdivision: Hometown Park Sub 5
HOA
- Has HOA: No
Location
- Region: Mentor
Financial & listing details
- Price per square foot: $189/sqft
- Tax assessed value: $229,840
- Annual tax amount: $3,003
- Date on market: 7/1/2026
- Cumulative days on market: 41 days
- Listing terms: Cash,Conventional,FHA,VA Loan
Price history
| Date | Event | Price |
|---|---|---|
| 8/13/2026 | Listing removed | $299,900$182/sqft |
Source: BHHS broker feed #5223605 Report a problem | ||
| 8/13/2026 | Pending sale | $299,900-3.9%$182/sqft |
Source:  MLS Now #5223605 Report a problem MLS Now #5223605 Report a problem | ||
| 8/11/2026 | Sold | $312,000+4%$189/sqft |
Source: MLS Now #5223605 Report a problem | ||
| 7/6/2026 | Contingent | $299,900$182/sqft |
Source: MLS Now #5223605 Report a problem | ||
| 7/1/2026 | Listed for sale | $299,900+50%$182/sqft |
Source: MLS Now #5223605 Report a problem | ||
| 6/5/2020 | Sold | $200,000+5.3%$121/sqft |
Source: MLS Now #4183991 Report a problem | ||
| 5/7/2020 | Pending sale | $189,900$115/sqft |
Source: Keller Williams Grt Cleve NE #4183991 Report a problem | ||
| 4/28/2020 | Listed for sale | $189,900+20.2%$115/sqft |
Source: Keller Williams Grt Cleve NE #4183991 Report a problem | ||
| 11/5/2012 | Sold | $158,000-7%$96/sqft |
Source: Public Record Report a problem | ||
| 9/8/2012 | Pending sale | $169,900$103/sqft |
Source: Greater Cleveland #3340989 Report a problem | ||
| 8/15/2012 | Price change | $169,900-2.9%$103/sqft |
Source: Greater Cleveland #3340989 Report a problem | ||
| 8/5/2012 | Listed for sale | $174,900+12.8%$106/sqft |
Source: Greater Cleveland #3340989 Report a problem | ||
| 8/28/2009 | Sold | $155,000+20.2%$94/sqft |
Source: Public Record Report a problem | ||
| 8/7/1997 | Sold | $128,900+10.2%$78/sqft |
Source: Public Record Report a problem | ||
| 6/16/1995 | Sold | $117,000$71/sqft |
Source: Public Record Report a problem | ||
Public tax history
| Year | Property taxes | Tax assessment |
|---|---|---|
| 2025 | $3,003 -2.5% | $80,450 |
| 2024 | $3,079 +8.5% | $80,450 +29.9% |
| 2023 | $2,839 -0.5% | $61,950 |
| 2022 | $2,854 -0.3% | $61,950 |
| 2021 | $2,862 +3.5% | $61,950 +18% |
| 2020 | $2,766 -4.3% | $52,500 |
| 2019 | $2,891 +15.2% | $52,500 +15.6% |
| 2018 | $2,510 | $45,410 |
| 2017 | $2,510 +0.6% | $45,410 |
| 2016 | $2,495 +9.7% | $45,410 |
| 2015 | $2,275 +4.6% | $45,410 +6.2% |
| 2014 | $2,174 -0.1% | $42,760 |
| 2013 | $2,176 -0.4% | $42,760 |
| 2012 | $2,186 -0.3% | $42,760 -6.7% |
| 2011 | $2,192 -1.2% | $45,850 |
| 2010 | $2,218 +5.6% | $45,850 0% |
| 2009 | $2,101 -2.7% | $45,858 -10% |
| 2008 | $2,158 +2.6% | $50,950 |
| 2007 | $2,104 -57.6% | $50,950 |
| 2006 | $4,968 +5.3% | $50,950 +5.9% |
| 2005 | $4,720 -0.2% | $48,111 |
| 2004 | $4,729 +8.7% | $48,111 |
| 2003 | $4,351 +25.7% | $48,111 +21.7% |
| 2002 | $3,463 0% | $39,537 |
| 2001 | $3,463 -0.1% | $39,537 |
| 2000 | $3,465 +8.2% | $39,537 +8.2% |
| 1999 | $3,204 | $36,530 |
Find assessor info on the county website
Neighborhood: 44060
Nearby homes
- $284,2003 bd1 ba1.6k sqft6470 Fairfax Dr, Mentor, OH 44060Off Market

- $298,3003 bd1 ba2.1k sqft6484 Fairfax Dr, Mentor, OH 44060Off Market

- $285,8003 bd2 ba1.7k sqft6466 Fairfax Dr, Mentor, OH 44060Off Market
- $254,3003 bd1 ba1.2k sqft6481 Fairfax Dr, Mentor, OH 44060Off Market
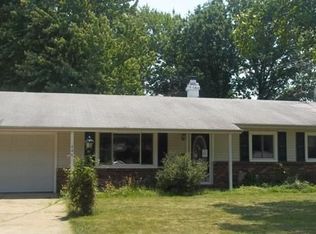
- $292,7004 bd1 ba1.7k sqft6496 Fairfax Dr, Mentor, OH 44060Off Market
- $234,0003 bd1 ba1.3k sqft6462 Fairfax Dr, Mentor, OH 44060Off Market
- $309,1004 bd2 ba1.9k sqft6491 Fairfax Dr, Mentor, OH 44060Off Market
- $277,5003 bd2 ba1.5k sqft6475 Fairfax Dr, Mentor, OH 44060Off Market
Nearby schools
GreatSchools rating
- 5/10Fairfax Elementary SchoolGrades: K-5Distance: 0.1 mi
- 7/10Memorial Middle SchoolGrades: 6-8Distance: 2 mi
- 8/10Mentor High SchoolGrades: 9-12Distance: 0.6 mi
Schools provided by the listing agent
- District: Mentor EVSD - 4304
Source: MLS Now. This data may not be complete. We recommend contacting the local school district to confirm school assignments for this home.
Get a cash offer in 3 minutes
Find out how much your home could sell for in as little as 3 minutes with a no-obligation cash offer.
Estimated market value
$297,600
Get a cash offer in 3 minutes
Find out how much your home could sell for in as little as 3 minutes with a no-obligation cash offer.
Estimated market value
$297,600
- Ohio
- Lake County
- Mentor
- 44060
- 6478 Fairfax Dr
Nearby cities
Nearby zip codes
Other Mentor Topics
