Skip main navigation
Sold
  • $103,900

    6478 Lupine Ter, Indianapolis, IN 46224

    2beds
    827sqft
    Residential, Condominium
    Built in 1973
    -- sqft lot
    $109,300 Zestimate®
    $126/sqft
    $1,058 Estimated rent

    Home value

    $109,300

    $102,000 - $117,000

    $1,058/mo

    Zestimate® history
    Loading
    Loading...

    Owner options

    List your home for rent

    $1,058/mo

    Rent Zestimate®

    Find your next renter with Zillow Rental Manager. Plus, with online applications, you can quickly screen prospective tenants – for free.

    Learn more

    $1,058/mo

    Rent Zestimate®

    Refinance and save

    $664/mo

    Est. payment

    Refinancing to a lower rate could help reduce your monthly payments and save thousands over the life of the loan.

    See today's rates

    $664/mo

    Est. payment

    Explore your selling options

    Work with a Zillow partner agent

    Leverage their expertise and Zillow's premium Showcase listings to get your home seen by more buyers.

    Get started

    List with your own agent

    Get your home in front of millions of buyers by listing it on Zillow.

    Learn how to do it

    Sell it yourself

    Take full control of how buyers see your home on Zillow by listing For Sale by Owner (FSBO).

    List your home

    What's special

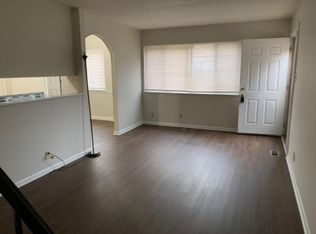
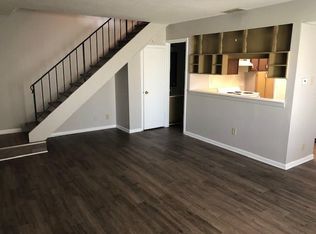
    Come check out this adorable one story condo located in Wayne Township. The home has 2 bedrooms, 1 bath, a dining room, living room, shared garage and plenty of closet space for storage. There's also a lovely front patio that is fully fenced. Recent updates include--flooring, ceiling fans, light fixtures, interior painting, window treatment, kitchen and bathroom. Appliances include-- a stackable washer and dryer, range, range hood and refrigerator. All you need to do is bring your furniture. This condo is MOVE IN READY. The property is located close to Speedway, 15 minutes to downtown, 10 minutes to Eagle Creek Park and 5 minutes to I-465 The Indy Go bus stop is about a 5 minute walk from the property.

    Zillow last checked:

    Listing updated:

    Listed by:

    Cheryl Strode-Gregory 317-418-4489,

    CC & R Realty, LLC

    Bought with:

    Ruby D Simpson

    Simpson Real Estate & Property Management, LLC

    Source: MIBOR as distributed by MLS GRID,MLS#: 21966285MLS Logo

    Facts & features

    Interior

    Bedrooms & bathrooms
    • Bedrooms: 2
    • Bathrooms: 1
    • Full bathrooms: 1
    • Main level bathrooms: 1
    • Main level bedrooms: 2
    Primary bedroom
    • Features: Laminate Hardwood
    • Level: Main
    • Area: 154 Square Feet
    • Dimensions: 14x11
    Bedroom 2
    • Features: Laminate Hardwood
    • Level: Main
    • Area: 132 Square Feet
    • Dimensions: 12x11
    Other
    • Features: Laminate Hardwood
    • Level: Main
    • Area: 4 Square Feet
    • Dimensions: 02x02
    Dining room
    • Features: Laminate Hardwood
    • Level: Main
    • Area: 72 Square Feet
    • Dimensions: 09x08
    Kitchen
    • Features: Marble
    • Level: Main
    • Area: 72 Square Feet
    • Dimensions: 09x08
    Living room
    • Features: Laminate Hardwood
    • Level: Main
    • Area: 154 Square Feet
    • Dimensions: 14x11
    Heating
    • Forced Air
    Cooling
    • Has cooling: Yes
    Appliances
    • Included: Dryer, Disposal, Gas Water Heater, Gas Oven, Refrigerator, Washer
    • Laundry: Laundry Closet
    Features
    • Ceiling Fan(s), Hardwood Floors
    • Flooring: Hardwood
    • Windows: Windows Vinyl
    • Has basement: No
    • Common walls with other units/homes: 1 Common Wall,End Unit,No One Above
    Interior area
    • Total structure area: 827
    • Total interior livable area: 827 sqft

    Property

    Parking
    • Total spaces: 1
    • Parking features: Attached
    • Attached garage spaces: 1
    • Details: Garage Parking Other(Garage Door Opener, Shared Garage)
    Features
    • Levels: One
    • Stories: 1
    • Entry location: Ground Level
    • Patio & porch: Patio
    • Fencing: Fenced,Wrought Iron
    Lot
    • Size: 1,306 Square Feet
    Details
    • Parcel number: 490523125023000901
    • Special conditions: As Is,Sales Disclosure On File
    • Horse amenities: None

    Construction

    Type & style
    • Home type: Condo
    • Architectural style: Ranch
    • Property subtype: Residential, Condominium
    • Attached to another structure: Yes
    Materials
    • Brick, Wood
    • Foundation: Concrete Perimeter
    Condition
    • Updated/Remodeled
    • New construction: No
    • Year built: 1973

    Utilities & green energy

    • Electric: 100 Amp Service
    • Water: Municipal/City
    • Utilities for property: Sewer Connected, Water Connected

    Community & HOA

    Community
    • Features: Low Maintenance Lifestyle, None
    • Subdivision: Falenders Meadow Lane
    HOA
    • Has HOA: Yes
    • Amenities included: None
    • Services included: Entrance Common, Insurance, Maintenance Structure, Maintenance, Trash
    • HOA fee: $142 monthly
    • HOA phone: 317-534-0200
    Location
    • Region: Indianapolis

    Financial & listing details

    • Price per square foot: $126/sqft
    • Tax assessed value: $105,700
    • Annual tax amount: $1,382
    • Date on market: 2/29/2024
    • Cumulative days on market: 50 days

    Price history

    DateEventPrice
    6/22/2024Listing removed--
    Source: Zillow Rentals Report a problem
    5/20/2024Listed for rent$1,300$2/sqft
    Source: Zillow Rentals Report a problem
    5/17/2024Sold$103,900-0.1%$126/sqft
    Source: MIBOR as distributed by MLS GRID #21966285 Report a problem
    4/19/2024Pending sale$103,999$126/sqft
    Source: MIBOR as distributed by MLS GRID #21966285 Report a problem
    4/9/2024Price change$103,999-5.5%$126/sqft
    Source: MIBOR as distributed by MLS GRID #21966285 Report a problem
    2/29/2024Listed for sale$110,000+450%$133/sqft
    Source: MIBOR as distributed by MLS GRID #21966285 Report a problem
    4/11/2014Sold$20,000$24/sqft
    Source: Public Record Report a problem

    Public tax history

    YearProperty taxesTax assessment
    2025$1,806 +20.8%$105,700 +38.9%
    2024$1,494 +12%$76,100 +20.8%
    2023$1,334 +35.1%$63,000 +11.5%
    2022$987 +2.2%$56,500 +32%
    2021$966 +4.9%$42,800 +2.6%
    2020$921 +16.8%$41,700 +6.9%
    2019$789 +8.3%$39,000 +17.8%
    2018$728 -7.6%$33,100 +0.9%
    2017$788 +5.6%$32,800 -8.1%
    2016$747 -10.5%$35,700 -8%
    2014$834 +214.7%$38,800
    2013$265 $38,800 -10.8%
    2012$265 $43,500 -8.8%
    2011-- $47,700 +3.7%
    2010$266 +11.5%$46,000
    2009$238 $46,000 -0.9%
    2007-- $46,400 +6.9%
    2006-- $43,400
    2005-- $43,400
    2004-- $43,400
    2003-- $43,400 +356.8%
    2000-- $9,500
    Find assessor info on the county website

    Neighborhood: North High School

    Nearby schools

    GreatSchools rating
    Get a cash offer in 3 minutes
    Find out how much your home could sell for in as little as 3 minutes with a no-obligation cash offer.
    Estimated market value
    $109,300
    Get a cash offer in 3 minutes
    Find out how much your home could sell for in as little as 3 minutes with a no-obligation cash offer.
    Estimated market value
    $109,300