Skip main navigation
Sold for $625,000
  • $625,000

    6478 Mayfair Ave, Timnath, CO 80547

    3beds
    4,422sqft
    Single Family Residence
    Built in 2007
    6,600 Square Feet Lot
    $618,400 Zestimate®
    $141/sqft
    $3,184 Estimated rent

    Home value

    $618,400

    $587,000 - $656,000

    $3,184/mo

    Zestimate® history
    Loading
    Loading...

    Owner options

    List your home for rent

    $3,184/mo

    Rent Zestimate®

    Find your next renter with Zillow Rental Manager. Plus, with online applications, you can quickly screen prospective tenants – for free.

    Learn more

    $3,184/mo

    Rent Zestimate®

    Refinance and save

    $3,583/mo

    Est. payment

    Refinancing to a lower rate could help reduce your monthly payments and save thousands over the life of the loan.

    See today's rates

    $3,583/mo

    Est. payment

    Explore your selling options

    Work with a Zillow partner agent

    Leverage their expertise and Zillow's premium Showcase listings to get your home seen by more buyers.

    Get started

    List with your own agent

    Get your home in front of millions of buyers by listing it on Zillow.

    Learn how to do it

    Sell it yourself

    Take full control of how buyers see your home on Zillow by listing For Sale by Owner (FSBO).

    List your home

    What's special

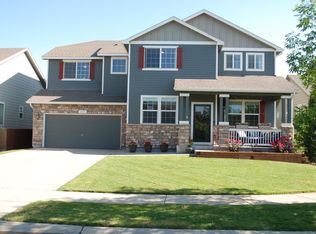
    Well-maintained and beautifully cared-for south-facing ranch home in the Summerfields neighborhood of Timnath! Enjoy the convenience of main-level living with a spacious and functional layout. This home features three bedrooms (including the primary suite) and a dedicated office-all on the main floor-making it an outstanding and versatile floor plan. As you step inside, hardwood floors greet you, leading you through two guest bedrooms, the office with French doors, a full guest bath, and a formal dining room. A butler's pantry conveniently separates the dining area from the oversized kitchen, which includes extensive cabinetry, a pantry, kitchen island, breakfast bar, and granite countertops throughout. The kitchen opens to a cozy casual dining space and flows into a spacious living room with a gas fireplace-perfect for gathering and relaxing.From there, step out to the fully fenced backyard, which features an extended stamped concrete patio, privacy screens, and a retractable electric awning for added shade and comfort. The primary bedroom is exceptionally spacious, with vaulted ceilings, room for a king-size bed and multiple dressers, and direct access to a luxurious five-piece en suite bath. The bathroom includes granite countertops, a walk-in shower, soaking tub, and opens to a huge walk-in closet. Additional main-level highlights include a half bath, laundry room, and access to the three-car tandem garage. The unfinished basement has already been framed for potential future expansion, with space for a second office, seasonal pantry, additional bedroom, and workout room. Recent updates include: Interior paint (2023). Exterior paint (2022). Carpet replacement (2021). Furnace (2019 - cleaned and serviced April 2025). The community offers incredible amenities: a clubhouse with a gym, an amazing pool, multiple sports courts (pickleball!), miles of walking trails, green spaces, ponds, and more. Be sure to watch the video for a full tour!

    Zillow last checked:

    Listing updated:

    Listed by:

    Robert Crow 970-692-1724,

    Grey Rock Realty

    Bought with:

    Liz Crews, 100088103

    eXp Realty - Northern CO

    Source: IRES as distributed by MLS GRID,MLS#: 1032837MLS Logo

    Facts & features

    Interior

    Bedrooms & bathrooms
    • Bedrooms: 3
    • Bathrooms: 3
    • Full bathrooms: 2
    • 1/2 bathrooms: 1
    • Main level bathrooms: 3
    Primary bedroom
    • Description: Carpet
    • Features: Full Primary Bath, 5 Piece Primary Bath
    • Level: Main
    • Area: 195 Square Feet
    • Dimensions: 13 x 15
    Bedroom 2
    • Description: Carpet
    • Level: Main
    • Area: 120 Square Feet
    • Dimensions: 10 x 12
    Bedroom 3
    • Description: Carpet
    • Level: Main
    • Area: 100 Square Feet
    • Dimensions: 10 x 10
    Dining room
    • Description: Carpet
    • Level: Main
    • Area: 143 Square Feet
    • Dimensions: 13 x 11
    Kitchen
    • Description: Carpet
    • Level: Main
    • Area: 195 Square Feet
    • Dimensions: 13 x 15
    Laundry
    • Description: Vinyl
    • Level: Main
    • Area: 36 Square Feet
    • Dimensions: 6 x 6
    Living room
    • Description: Carpet
    • Level: Main
    • Area: 252 Square Feet
    • Dimensions: 18 x 14
    Study
    • Description: Carpet
    • Level: Main
    • Area: 132 Square Feet
    • Dimensions: 11 x 12
    Heating
    • Forced Air
    Cooling
    • Central Air, Ceiling Fan(s)
    Appliances
    • Included: Electric Range, Dishwasher, Refrigerator, Washer, Dryer, Microwave
    • Laundry: Washer/Dryer Hookup
    Features
    • Eat-in Kitchen, Separate Dining Room, Cathedral Ceiling(s), Open Floorplan, Pantry, Walk-In Closet(s), Kitchen Island
    • Flooring: Wood
    • Windows: Window Coverings
    • Basement: Full,Unfinished
    • Has fireplace: Yes
    • Fireplace features: Living Room
    Interior area
    • Total structure area: 2,211
    • Total interior livable area: 4,422 sqft
    • Finished area above ground: 2,211

    Property

    Parking
    • Total spaces: 3
    • Parking features: Garage Door Opener, Attached, Oversized, Tandem
    • Attached garage spaces: 3
    • Details: Attached
    Accessibility
    • Accessibility features: Main Floor Bath, Accessible Bedroom, Stall Shower, Main Level Laundry
    Features
    • Levels: One
    • Stories: 1
    • Patio & porch: Patio
    • Exterior features: Sprinkler System
    • Fencing: Fenced
    Lot
    • Size: 6,600 sqft
    • Features: Paved, Curbs, Gutters, Sidewalks, Street Light
    Details
    • Parcel number: R1639586
    • Zoning: Res
    • Special conditions: Private Owner

    Construction

    Type & style
    • Home type: SingleFamily
    • Architectural style: Contemporary
    • Property subtype: Single Family Residence
    Materials
    • Frame
    • Roof: Composition
    Condition
    • New construction: No
    • Year built: 2007
    Details
    • Builder name: DR Hoton

    Utilities & green energy

    • Electric: Xcel
    • Gas: Xcel
    • Sewer: Public Sewer
    • Water: District
    • Utilities for property: Natural Gas Available, Electricity Available, Cable Available, Satellite Avail, High Speed Avail
    Green energy
    • Energy efficient items: Windows, High Efficiency Furnace

    Community & neighborhood

    Security
    • Security features: Fire Alarm
    Community
    • Community features: Clubhouse, Tennis Court(s), Pool, Playground, Fitness Center, Park, Trail(s), Business Center
    Location
    • Region: Timnath
    • Subdivision: Timnath South Sub 1st Fil Tim

    Other

    Other facts
    • Listing terms: Cash,Conventional,FHA,VA Loan
    • Road surface type: Asphalt

    Price history

    DateEventPrice
    5/28/2025Sold$625,000$141/sqft
    Source: IRES as distributed by MLS GRID #1032837 Report a problem
    5/6/2025Pending sale$625,000$141/sqft
    Source: REcolorado as distributed by MLS GRID #IR1032837 Report a problem
    5/2/2025Listed for sale$625,000+108.3%$141/sqft
    Source: IRES as distributed by MLS GRID #1032837 Report a problem
    7/17/2009Sold$300,000$68/sqft
    Source: Public Record Report a problem
    4/25/2009Listed for sale$300,000+0%$68/sqft
    Source: Listhub #597096 Report a problem
    8/30/2007Sold$299,990$68/sqft
    Source: Public Record Report a problem

    Public tax history

    YearProperty taxesTax assessment
    2024$4,627 +34.5%$41,808 -1%
    2023$3,439 -1.5%$42,213 +36.2%
    2022$3,492 -1.1%$30,984 +25.3%
    2021$3,533 -22.5%$24,725 -0.6%
    2020$4,561 +1.6%$24,868 -22.9%
    2019$4,488 $32,242 -2.6%
    2018$4,488 $33,091
    2017$4,488 +0.2%$33,091 +11.8%
    2016$4,478 +11.9%$29,603 +0%
    2015$4,001 +22.3%$29,600 +22.9%
    2014$3,270 $24,090
    2013-- $24,090 +6.5%
    2012-- $22,610
    2011-- $22,610 -2.6%
    2010-- $23,220
    2009-- $23,220 -0.3%
    2008-- $23,280 -15%
    2007-- $27,380

    Find assessor info on the county website

    Neighborhood: 80547

    Nearby schools

    GreatSchools rating
    Schools provided by the listing agent
    • Elementary: Bethke
    • Middle: Timnath Middle-High School
    • High: Timnath Middle-High School

    Source: IRES as distributed by MLS GRID. This data may not be complete. We recommend contacting the local school district to confirm school assignments for this home.

    Get a cash offer in 3 minutes
    Find out how much your home could sell for in as little as 3 minutes with a no-obligation cash offer.
    Estimated market value
    $618,400
    Get a cash offer in 3 minutes
    Find out how much your home could sell for in as little as 3 minutes with a no-obligation cash offer.
    Estimated market value
    $618,400