Skip main navigation
Closed
  • $515,000

    6478 Pine Forest Dr, York, SC 29745

    5beds
    3,436sqft
    Single Family Residence
    Built in 1991
    4.4 Acres Lot
    $572,200 Zestimate®
    $150/sqft
    $3,091 Estimated rent

    Home value

    $572,200

    $538,000 - $612,000

    $3,091/mo

    Zestimate® history
    Loading
    Loading...

    Owner options

    List your home for rent

    $3,091/mo

    Rent Zestimate®

    Find your next renter with Zillow Rental Manager. Plus, with online applications, you can quickly screen prospective tenants – for free.

    Learn more

    $3,091/mo

    Rent Zestimate®

    Refinance and save

    $2,989/mo

    Est. payment

    Refinancing to a lower rate could help reduce your monthly payments and save thousands over the life of the loan.

    See today's rates

    $2,989/mo

    Est. payment

    Explore your selling options

    Work with a Zillow partner agent

    Leverage their expertise and Zillow's premium Showcase listings to get your home seen by more buyers.

    Get started

    List with your own agent

    Get your home in front of millions of buyers by listing it on Zillow.

    Learn how to do it

    Sell it yourself

    Take full control of how buyers see your home on Zillow by listing For Sale by Owner (FSBO).

    List your home

    What's special

    Ideal floor planCovered carportBonus roomBeautiful mature forest neighborhood
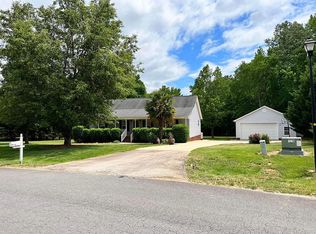
    A RARE Find! A walkout basement house in a subdivision on 4+ Acres, and no HOA! This home boasts an ideal floor plan, ready for your remodeling touches! Beautiful mature forest neighborhood, in the Clover School District. Long concrete driveway, large 2-car garage plus a covered carport, the outdoor space is enough to host parties. 2 lots are included for a total of 4.4 Acres. Keep both, or sell the vacant lot if you want less to maintain. A 2-story great room with wood-burning fireplace exudes charm. Upstairs, 3 bedrooms share a full bath. The basement offers more living space, bonus room, updated full bath, and abundant storage. Be sure to explore the yard to find the kennel pad w/ well fountain. Additional storage in the back for your tractor / other equipment in the covered lean-to shelter.

    Zillow last checked:

    Listing updated:

    Listed by:

    Steven Szasz steve@stevesellscharlotte.com,

    ProStead Realty

    Bought with:

    Kaitlyn Overbeek

    Premier South

    Source: Canopy MLS as distributed by MLS GRID,MLS#: 4063129MLS Logo

    Facts & features

    Interior

    Bedrooms & bathrooms
    • Bedrooms: 5
    • Bathrooms: 4
    • Full bathrooms: 3
    • 1/2 bathrooms: 1
    • Main level bedrooms: 2
    Primary bedroom
    • Level: Main
    Bedroom s
    • Level: Main
    Kitchen
    • Level: Main
    Laundry
    • Level: Main
    Living room
    • Level: Main
    Recreation room
    • Level: Basement
    Heating
    • Central, Electric
    Cooling
    • Central Air, Electric
    Appliances
    • Included: Dishwasher, Electric Cooktop, Microwave, Refrigerator
    • Laundry: In Kitchen, Inside, Main Level
    Features
    • Kitchen Island, Pantry, Storage, Vaulted Ceiling(s)(s)
    • Flooring: Carpet, Hardwood, Tile
    • Basement: Basement Garage Door,Basement Shop,Daylight,Exterior Entry,Full,Partially Finished,Storage Space,Walk-Out Access
    • Fireplace features: Family Room, Living Room, Recreation Room, Wood Burning Stove
    Interior area
    • Total structure area: 2,684
    • Total interior livable area: 3,436 sqft
    • Finished area above ground: 2,684
    • Finished area below ground: 752

    Property

    Parking
    • Total spaces: 11
    • Parking features: Detached Carport, Driveway, Attached Garage
    • Attached garage spaces: 2
    • Carport spaces: 2
    • Covered spaces: 4
    • Uncovered spaces: 7
    Features
    • Levels: Two
    • Stories: 2
    • Patio & porch: Deck
    • Exterior features: Fire Pit
    Lot
    • Size: 4.4 Acres
    • Dimensions: 344 x 420 x 523 x 453
    • Features: Orchard(s), Private, Rolling Slope, Wooded
    Living quarters
    • Secondary features: Interior Connected,Room w/ Private Bath,Separate Entrance,Separate Living Quarters
    Details
    • Additional structures: Hay Storage, Outbuilding, Shed(s)
    • Additional parcels included: 460-00-00-020
    • Parcel number: 4600000056
    • Zoning: RC-I
    • Special conditions: Standard

    Construction

    Type & style
    • Home type: SingleFamily
    • Property subtype: Single Family Residence
    Materials
    • Fiber Cement
    Condition
    • New construction: No
    • Year built: 1991

    Utilities & green energy

    • Sewer: Septic Installed
    • Water: Well
    • Utilities for property: Cable Connected, Electricity Connected, Wired Internet Available

    Community & HOA

    Community
    • Subdivision: Bethel Forest
    Location
    • Region: York

    Financial & listing details

    • Price per square foot: $150/sqft
    • Tax assessed value: $263,757
    • Annual tax amount: $2,844
    • Date on market: 8/31/2023
    • Cumulative days on market: 3 days
    • Electric utility on property: Yes
    • Road surface type: Concrete, Paved

    Price history

    DateEventPrice
    10/13/2023Sold$515,000$150/sqft
    Source: Canopy MLS as distributed by MLS GRID #4063129 Report a problem
    10/6/2023Pending sale$515,000$150/sqft
    Source: Canopy MLS as distributed by MLS GRID #4063129 Report a problem
    8/31/2023Listed for sale$515,000-6.2%$150/sqft
    Source: Canopy MLS as distributed by MLS GRID #4063129 Report a problem
    8/23/2023Listing removed--
    Source: Owner Report a problem
    8/5/2023Price change$549,000-6.8%$160/sqft
    Source: Owner Report a problem
    7/12/2023Price change$589,000-9.2%$171/sqft
    Source: Owner Report a problem
    6/30/2023Price change$649,000-26.2%$189/sqft
    Source: Owner Report a problem
    6/18/2023Listed for sale$879,000+87800%$256/sqft
    Source: Owner Report a problem
    10/15/2007Sold$1,000-99.2%
    Source: Public Record Report a problem
    9/18/2003Sold$130,000-23.5%$38/sqft
    Source: Public Record Report a problem
    9/7/2001Sold$170,000$49/sqft
    Source: Public Record Report a problem

    Public tax history

    YearProperty taxesTax assessment
    2025$2,844 +11.4%$20,771 +15%
    2024$2,552 +122%$18,062 +127.6%
    2023$1,150 +21.4%$7,935
    2022$947 +912.1%$7,935
    2021$94 $7,935
    2020-- $7,935 +15%
    2019-- $6,900
    2018-- $6,900
    2017$832 $6,900
    2016$832 $6,900
    2014$832 $6,900 -12%
    2013$832 $7,840
    2012-- $7,840 +3.7%
    2010-- $7,560
    2009-- $7,560 -33%
    2008-- $11,280
    2007-- $11,280 +11.6%
    2005-- $10,110 +50%
    2004-- $6,740 +742.5%
    2003-- $800
    2002-- $800
    2001-- $800 +85.2%
    2000-- $432
    Find assessor info on the county website

    Neighborhood: 29745

    Nearby schools

    GreatSchools rating
    Schools provided by the listing agent
    • Elementary: Griggs Road
    • Middle: Clover
    • High: Clover

    Source: Canopy MLS as distributed by MLS GRID. This data may not be complete. We recommend contacting the local school district to confirm school assignments for this home.

    Get a cash offer in 3 minutes
    Find out how much your home could sell for in as little as 3 minutes with a no-obligation cash offer.
    Estimated market value
    $572,200
    Get a cash offer in 3 minutes
    Find out how much your home could sell for in as little as 3 minutes with a no-obligation cash offer.
    Estimated market value
    $572,200