RESORT-STYLE LIVING in a Timeless Highland Home. Experience the perfect blend of elegance & comfort in this stunning home featuring 5 bedrooms, 4.5 baths, two living areas w custom stone fireplace, formal dining space w custom bar, glass shelving & 2 wine fridges, spacious updated laundry-mud room, game room, & media room. Every detail has been thoughtfully designed to create a home that is both luxurious & functional. The gourmet kitchen renovation showcases an expanded island, abundant custom cabinetry, new dishwasher & a double oven—perfect for both everyday living & entertaining. The impressive laundry-mud room expansion includes an expansive pantry w barn doors, wine-beverage area, & a custom wine cabinet w wine fridge, plus full-size fridge. Retreat to the primary suite, where a spa-inspired marble bath w an oversized rain shower pairs beautifully w a California Closets walk-in wardrobe. Spacious secondary bedroom downstairs w bath down the hall from the private office w French doors. Upstairs, enjoy 3 oversized bedrooms w baths, updated walk-in showers, spacious game room, & dedicated media room. Notable upgrades include: all new windows, new roof (2021), new HVAC systems, new upstairs carpet, multiple under-stair storage areas, walk-in attic, designer interior paint, electric shades, & custom lighting. Step outside to your private resort: a Riverbend Sandler pool & spa replastered (2025) w extended decking, plus a covered outdoor kitchen w bar top featuring granite countertops, dual refrigerators, & a 40” Bull Grill. Professionally designed landscaping w lighting creates the perfect backdrop for outdoor entertaining. Driveway has sliding fence to create the ultimate in privacy & space. Board on board custom shed in side yard for garage items. 5 star Hunters Creek community w 2 pools, 3 mi Taychas Trail, creek, parks, playgrounds. Walk to all 3 schools! This exceptional home combines luxury upgrades, timeless design, & resort-style amenities inside and out!!
Sold
Price Unknown
6478 Ryeworth Dr, Frisco, TX 75035
5beds
4,598sqft
Single Family Residence
Built in 2003
9,583 Square Feet Lot
$1,061,000 Zestimate®
$--/sqft
$5,427 Estimated rent
Home value
$1,061,000
$997,000 - $1.12M
$5,427/mo
Zestimate® history
Owner options
List your home for rent
$5,427/mo
Rent Zestimate®
Find your next renter with Zillow Rental Manager. Plus, with online applications, you can quickly screen prospective tenants – for free.
$5,427/mo
Rent Zestimate®
Refinance and save
$975/mo
Est. payment
Refinancing to a lower rate could help reduce your monthly payments and save thousands over the life of the loan.
$975/mo
Est. payment
Explore your selling options
Work with a Zillow partner agent
Leverage their expertise and Zillow's premium Showcase listings to get your home seen by more buyers.
Get startedList with your own agent
Get your home in front of millions of buyers by listing it on Zillow.
Learn how to do itSell it yourself
Take full control of how buyers see your home on Zillow by listing For Sale by Owner (FSBO).
List your homeWhat's special
Custom stone fireplaceCovered outdoor kitchenBull grillCustom barPrivate officePrivate resortGranite countertops
Zillow last checked:
Listing updated:
Listed by:
Susie Grant 0659332 214-707-8305,
Berkshire HathawayHS PenFed TX 214-257-1111
Bought with:
RJ Johnson
Absolute Realty
Source: NTREIS,MLS#: 21061189
Facts & features
Interior
Bedrooms & bathrooms
- Bedrooms: 5
- Bathrooms: 5
- Full bathrooms: 4
- 1/2 bathrooms: 1
Primary bedroom
- Features: Closet Cabinetry, Dual Sinks, En Suite Bathroom, Linen Closet, Sitting Area in Primary, Separate Shower, Walk-In Closet(s)
- Level: First
- Dimensions: 18 x 20
Bedroom
- Features: Walk-In Closet(s)
- Level: First
- Dimensions: 14 x 15
Bedroom
- Features: En Suite Bathroom, Walk-In Closet(s)
- Level: Second
- Dimensions: 13 x 14
Bedroom
- Features: En Suite Bathroom, Walk-In Closet(s)
- Level: Second
- Dimensions: 11 x 14
Bedroom
- Features: En Suite Bathroom, Walk-In Closet(s)
- Level: Second
- Dimensions: 12 x 17
Primary bathroom
- Features: Built-in Features, Closet Cabinetry, Dual Sinks, Double Vanity, En Suite Bathroom, Linen Closet, Stone Counters, Sitting Area in Primary, Separate Shower
- Level: First
- Dimensions: 16 x 13
Breakfast room nook
- Level: First
- Dimensions: 9 x 15
Den
- Features: Built-in Features, Ceiling Fan(s), Fireplace
- Level: First
- Dimensions: 21 x 20
Dining room
- Features: Built-in Features
- Level: First
- Dimensions: 11 x 14
Other
- Level: First
- Dimensions: 6 x 9
Other
- Features: Dual Sinks, En Suite Bathroom, Jack and Jill Bath
- Level: Second
- Dimensions: 15 x 5
Game room
- Level: Second
- Dimensions: 19 x 21
Kitchen
- Features: Built-in Features, Butler's Pantry, Eat-in Kitchen, Kitchen Island, Stone Counters, Walk-In Pantry
- Level: First
- Dimensions: 17 x 16
Laundry
- Features: Stone Counters, Utility Sink
- Level: First
- Dimensions: 16 x 14
Living room
- Level: First
- Dimensions: 12 x 15
Media room
- Level: Second
- Dimensions: 15 x 17
Office
- Level: First
- Dimensions: 12 x 13
Heating
- Fireplace(s), Natural Gas
Cooling
- Central Air, Ceiling Fan(s), Electric
Appliances
- Included: Dishwasher, Disposal, Gas Water Heater, Microwave, Tankless Water Heater, Wine Cooler
- Laundry: Washer Hookup, Dryer Hookup, ElectricDryer Hookup, Laundry in Utility Room
Features
- Built-in Features, Dry Bar, Decorative/Designer Lighting Fixtures, Double Vanity, Eat-in Kitchen, High Speed Internet, Kitchen Island, Multiple Staircases, Open Floorplan, Pantry, Cable TV, Natural Woodwork, Walk-In Closet(s)
- Flooring: Carpet, Hardwood, Marble, Tile, Wood
- Windows: Bay Window(s), Shutters, Window Coverings
- Has basement: No
- Number of fireplaces: 1
- Fireplace features: Family Room, Gas, Gas Starter
Interior area
- Total interior livable area: 4,598 sqft
Property
Parking
- Total spaces: 2
- Parking features: Alley Access, Door-Single, Garage, Gated, Kitchen Level, Garage Faces Rear
- Attached garage spaces: 2
Features
- Levels: Two
- Stories: 2
- Patio & porch: Rear Porch, Front Porch, Patio, Covered
- Exterior features: Barbecue, Gas Grill, Lighting, Outdoor Grill, Outdoor Kitchen, Private Yard, Rain Gutters
- Pool features: Gunite, Heated, In Ground, Outdoor Pool, Pool, Pool Sweep, Pool/Spa Combo, Waterfall, Water Feature, Community
- Fencing: Wood
Lot
- Size: 9,583 Square Feet
- Features: Interior Lot, Landscaped, Subdivision, Sprinkler System
Details
- Additional structures: Shed(s)
- Parcel number: R821900K00701
Construction
Type & style
- Home type: SingleFamily
- Architectural style: Traditional,Detached
- Property subtype: Single Family Residence
Materials
- Brick, Rock, Stone
- Foundation: Slab
- Roof: Composition
Condition
- Year built: 2003
Utilities & green energy
- Sewer: Public Sewer
- Water: Public
- Utilities for property: Electricity Available, Natural Gas Available, Sewer Available, Separate Meters, Underground Utilities, Water Available, Cable Available
Community & HOA
Community
- Features: Clubhouse, Playground, Park, Pool, Trails/Paths, Curbs, Sidewalks
- Subdivision: Hunters Creek Ph 9
HOA
- Has HOA: Yes
- Services included: All Facilities, Association Management, Maintenance Grounds
- HOA fee: $975 annually
- HOA name: CMAManagement
- HOA phone: 972-943-2800
Location
- Region: Frisco
Financial & listing details
- Tax assessed value: $957,652
- Annual tax amount: $11,958
- Date on market: 9/18/2025
- Cumulative days on market: 37 days
- Listing terms: Cash,Conventional,FHA,VA Loan
- Electric utility on property: Yes
Price history
| Date | Event | Price |
|---|---|---|
| 11/17/2025 | Sold | -- |
Source: NTREIS #21061189 Report a problem | ||
| 11/13/2025 | Pending sale | $1,050,000$228/sqft |
Source: NTREIS #21061189 Report a problem | ||
| 10/25/2025 | Contingent | $1,050,000$228/sqft |
Source: NTREIS #21061189 Report a problem | ||
| 10/24/2025 | Price change | $1,050,000-4.5%$228/sqft |
Source: NTREIS #21061189 Report a problem | ||
| 9/18/2025 | Listed for sale | $1,100,000$239/sqft |
Source: NTREIS #21061189 Report a problem | ||
Public tax history
| Year | Property taxes | Tax assessment |
|---|---|---|
| 2025 | $10,639 +2.9% | $782,335 +10% |
| 2024 | $10,335 +12.3% | $711,214 +10% |
| 2023 | $9,205 -9.4% | $646,558 +10% |
| 2022 | $10,164 +2.8% | $587,780 +10% |
| 2021 | $9,885 -1.7% | $534,345 +0.7% |
| 2020 | $10,052 -4.8% | $530,538 -3.3% |
| 2019 | $10,561 -6% | $548,374 -1% |
| 2018 | $11,237 +6.3% | $553,785 +2.5% |
| 2017 | $10,575 | $540,140 +8.1% |
| 2016 | $10,575 +14.7% | $499,709 +8.7% |
| 2015 | $9,219 | $459,905 +8.4% |
| 2014 | $9,219 | $424,151 +7.2% |
| 2013 | -- | $395,520 +3.9% |
| 2012 | -- | $380,749 +0.5% |
| 2011 | -- | $378,727 +0.6% |
| 2010 | -- | $376,422 +1.6% |
| 2009 | -- | $370,644 -3.1% |
| 2008 | -- | $382,349 +1.3% |
| 2007 | -- | $377,300 +5% |
| 2006 | -- | $359,412 -0.8% |
| 2005 | -- | $362,158 |
Find assessor info on the county website
Neighborhood: 75035
Nearby homes
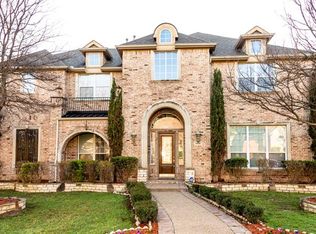
- $841,8004 bd4 ba5k sqft6450 Ryeworth Dr, Frisco, TX 75035Off Market
- $868,1004 bd3 ba4.4k sqft6518 Ryeworth Dr, Frisco, TX 75035Off Market
- $945,9004 bd4 ba5.3k sqft6475 Kiest Forest Dr, Frisco, TX 75035Off Market
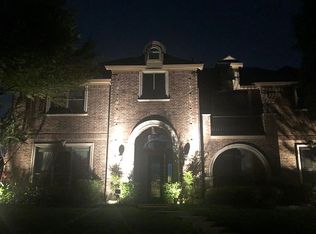
- $907,3005 bd4 ba4.6k sqft6426 Ryeworth Dr, Frisco, TX 75035Off Market
- $824,8004 bd3 ba4.4k sqft6451 Kiest Forest Dr, Frisco, TX 75035Off Market
- $918,1004 bd3 ba4.7k sqft6550 Ryeworth Dr, Frisco, TX 75035Off Market
- $743,2005 bd4 ba3.8k sqft6473 Ryeworth Dr, Frisco, TX 75035Off Market
- $731,2005 bd4 ba3.8k sqft6499 Kiest Forest Dr, Frisco, TX 75035Off Market
Nearby schools
GreatSchools rating
- 10/10Isbell Elementary SchoolGrades: K-5Distance: 0.4 mi
- 10/10Vandeventer Middle SchoolGrades: 6-8Distance: 0.5 mi
- 8/10Liberty High SchoolGrades: 9-12Distance: 0.5 mi
Schools provided by the listing agent
- Elementary: Isbell
- Middle: Vandeventer
- High: Liberty
- District: Frisco ISD
Source: NTREIS. This data may not be complete. We recommend contacting the local school district to confirm school assignments for this home.
Get a cash offer in 3 minutes
Find out how much your home could sell for in as little as 3 minutes with a no-obligation cash offer.
Estimated market value
$1,061,000
Get a cash offer in 3 minutes
Find out how much your home could sell for in as little as 3 minutes with a no-obligation cash offer.
Estimated market value
$1,061,000
- Texas
- Collin County
- Frisco
- 75035
- 6478 Ryeworth Dr
Nearby cities
Nearby neighborhoods
Nearby zip codes
Other Frisco Topics
