Gorgeous, updated 3BR-2BA traditional home in Lakewood Elem is a must-see! Taken to the studs in 2017, this house is bathed w natural light and is rare combo of defined rooms yet open spaces. W gleaming hardwoods, there is a cohesive feel & warmth not often found in this style of house. The formal entry & dining room lead to the stunning light & bright kitchen, featuring quartz countertops; a walk-in pantry; & an oversized peninsula overlooking the large living area w fireplace. Don't miss the thoughtfully designed laundry room-home office combo, with a pocket door for privacy when needed. The large primary suite has 2 closets, an ensuite bathroom w a double vanity, & oversized shower. The other 2 BRs are generous in size, & the hall bath with 2 sinks is large enough for sharing. The immense backyard with an iron gate & detached garage round out this wonderful home. This house has been beautifully updated & maintained. Too many improvements to list here. Make this your HOME today!
Sold
Price Unknown
6478 Sudbury Dr, Dallas, TX 75214
3beds
1,748sqft
Single Family Residence
Built in 1953
7,797 Square Feet Lot
$842,500 Zestimate®
$--/sqft
$4,018 Estimated rent
Home value
$842,500
$792,000 - $901,000
$4,018/mo
Zestimate® history
Owner options
List your home for rent
$4,018/mo
Rent Zestimate®
Find your next renter with Zillow Rental Manager. Plus, with online applications, you can quickly screen prospective tenants – for free.
$4,018/mo
Rent Zestimate®
Refinance and save
Refinancing to a lower rate could help reduce your monthly payments and save thousands over the life of the loan.
Explore your selling options
Work with a Zillow partner agent
Leverage their expertise and Zillow's premium Showcase listings to get your home seen by more buyers.
Get startedList with your own agent
Get your home in front of millions of buyers by listing it on Zillow.
Learn how to do itSell it yourself
Take full control of how buyers see your home on Zillow by listing For Sale by Owner (FSBO).
List your homeWhat's special
Detached garageIron gatePocket doorQuartz countertopsNatural lightOpen spacesLarge primary suite
Zillow last checked:
Listing updated:
Listed by:
Barbara Daniel 0650994 214-522-3838,
Dave Perry Miller Real Estate 214-522-3838,
Cindy Farmer 0648206 214-642-6438,
Dave Perry Miller Real Estate
Bought with:
Kelsey Bond
Allie Beth Allman & Assoc.
Source: NTREIS,MLS#: 20394226
Facts & features
Interior
Bedrooms & bathrooms
- Bedrooms: 3
- Bathrooms: 2
- Full bathrooms: 2
Primary bedroom
- Features: En Suite Bathroom, Walk-In Closet(s)
- Level: First
- Dimensions: 16 x 14
Bedroom
- Level: First
- Dimensions: 13 x 12
Bedroom
- Level: First
- Dimensions: 14 x 11
Dining room
- Level: First
- Dimensions: 13 x 10
Kitchen
- Features: Breakfast Bar, Built-in Features, Granite Counters, Kitchen Island, Walk-In Pantry
- Level: First
- Dimensions: 17 x 11
Living room
- Features: Fireplace
- Level: First
- Dimensions: 19 x 15
Utility room
- Level: First
- Dimensions: 10 x 5
Heating
- Central, Fireplace(s), Natural Gas
Cooling
- Central Air, Ceiling Fan(s), Electric
Appliances
- Included: Convection Oven, Dishwasher, Disposal, Gas Range, Microwave, Refrigerator, Vented Exhaust Fan
- Laundry: Washer Hookup, Electric Dryer Hookup, Laundry in Utility Room
Features
- Built-in Features, Decorative/Designer Lighting Fixtures, Double Vanity, Granite Counters, High Speed Internet, Kitchen Island, Open Floorplan, Pantry, Cable TV, Vaulted Ceiling(s), Walk-In Closet(s)
- Flooring: Ceramic Tile, Hardwood
- Windows: Bay Window(s)
- Has basement: No
- Number of fireplaces: 1
- Fireplace features: Family Room, Gas Log, Masonry
Interior area
- Total interior livable area: 1,748 sqft
Property
Parking
- Total spaces: 2
- Parking features: Concrete, Door-Multi, Driveway, Garage, Gated
- Garage spaces: 2
- Has uncovered spaces: Yes
Features
- Levels: One
- Stories: 1
- Patio & porch: Patio
- Exterior features: Rain Gutters
- Pool features: None
- Fencing: Back Yard,Electric,Gate,Wood
Lot
- Size: 7,797 Square Feet
- Dimensions: 65 x 120
- Features: Interior Lot, Landscaped, Level, Sprinkler System
Details
- Parcel number: 00000241963000000
Construction
Type & style
- Home type: SingleFamily
- Architectural style: Ranch,Detached
- Property subtype: Single Family Residence
Materials
- Brick
- Foundation: Pillar/Post/Pier
- Roof: Composition
Condition
- Year built: 1953
Utilities & green energy
- Sewer: Public Sewer
- Water: Public
- Utilities for property: Electricity Connected, Natural Gas Available, Sewer Available, Separate Meters, Water Available, Cable Available
Community & HOA
Community
- Features: Curbs, Sidewalks
- Security: Security System, Carbon Monoxide Detector(s), Fire Alarm, Smoke Detector(s), Security Service
- Subdivision: Caruth Terrace
HOA
- Has HOA: No
Location
- Region: Dallas
Financial & listing details
- Tax assessed value: $782,200
- Annual tax amount: $13,320
- Date on market: 8/23/2023
- Cumulative days on market: 1 day
- Listing terms: Cash,Conventional
- Exclusions: Curtains and rod in nursery; curtains in living room; firescreen; garage refrigerator; washer and dryer.
- Electric utility on property: Yes
- Road surface type: Asphalt
Price history
| Date | Event | Price |
|---|---|---|
| 8/21/2023 | Sold | -- |
Source: NTREIS #20394226 Report a problem | ||
| 8/14/2023 | Pending sale | $775,000$443/sqft |
Source: NTREIS #20394226 Report a problem | ||
| 8/7/2023 | Contingent | $775,000$443/sqft |
Source: NTREIS #20394226 Report a problem | ||
| 8/3/2023 | Listed for sale | $775,000+29.4%$443/sqft |
Source: NTREIS #20394226 Report a problem | ||
| 12/3/2017 | Listing removed | $599,000$343/sqft |
Source: Briggs Freeman Sotheby's Int'l #13716780 Report a problem | ||
| 10/21/2017 | Listed for sale | $599,000+47.9%$343/sqft |
Source: Briggs Freeman Sotheby's Int'l #13716780 Report a problem | ||
| 3/21/2017 | Sold | -- |
Source: Agent Provided Report a problem | ||
| 2/25/2017 | Pending sale | $405,000$232/sqft |
Source: Coldwell Banker Apex, Realtors #13528925 Report a problem | ||
| 2/22/2017 | Price change | $405,000-5.6%$232/sqft |
Source: Coldwell Banker Apex, Realtors #13528925 Report a problem | ||
| 2/11/2017 | Pending sale | $429,000$245/sqft |
Source: Coldwell Banker Apex, Realtors #13528925 Report a problem | ||
| 2/8/2017 | Price change | $429,000-2.3%$245/sqft |
Source: Coldwell Banker Apex, Realtors #13528925 Report a problem | ||
| 11/24/2016 | Price change | $439,000-5.6%$251/sqft |
Source: Vista Real Estate #22256956 Report a problem | ||
| 11/15/2016 | Price change | $465,000-2.1%$266/sqft |
Source: Vista Real Estate #22256956 Report a problem | ||
| 10/29/2016 | Price change | $475,000-2.1%$272/sqft |
Source: Vista Real Estate #22256956 Report a problem | ||
| 9/13/2016 | Listed for sale | $485,000$277/sqft |
Source: Vista Real Estate #22256956 Report a problem | ||
Public tax history
| Year | Property taxes | Tax assessment |
|---|---|---|
| 2025 | $13,320 -6.6% | $782,200 -3.2% |
| 2024 | $14,263 +57.6% | $808,390 +31.3% |
| 2023 | $9,049 -5.4% | $615,520 +24.9% |
| 2022 | $9,570 +3.1% | $492,930 +14.8% |
| 2021 | $9,284 +4.4% | $429,310 |
| 2020 | $8,889 +9.6% | $429,310 |
| 2019 | $8,113 +6.1% | $429,310 +29.7% |
| 2018 | $7,650 +84.2% | $331,050 +0.3% |
| 2017 | $4,153 +8.2% | $330,000 -6.8% |
| 2016 | $3,837 +9% | $354,010 +7.5% |
| 2015 | $3,522 | $329,330 +8.6% |
| 2014 | $3,522 | $303,160 |
| 2013 | -- | -- |
| 2012 | -- | -- |
| 2011 | -- | -- |
| 2010 | -- | -- |
| 2009 | -- | -- |
| 2008 | -- | -- |
| 2007 | -- | -- |
| 2005 | -- | -- |
| 2004 | -- | -- |
| 2003 | -- | -- |
| 2002 | -- | -- |
| 2001 | -- | -- |
Find assessor info on the county website
Neighborhood: 75214
Nearby homes
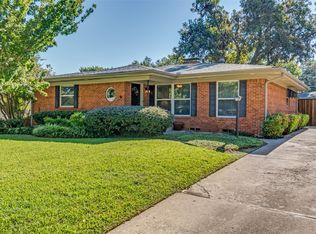
- $--2 bd2 ba1.4k sqft6474 Sudbury Dr, Dallas, TX 75214Sold
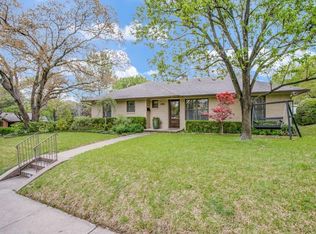
- $1,075,3003 bd4 ba2.2k sqft6486 Sudbury Dr, Dallas, TX 75214Off Market
- $788,2003 bd2 ba1.7k sqft6470 Sudbury Dr, Dallas, TX 75214Off Market


- $--3 bd2 ba1.6k sqft4315 Briar Creek Ln, Dallas, TX 75214Sold
- $817,5004 bd2 ba2.4k sqft6523 Ravendale Ln, Dallas, TX 75214Off Market
- $--4 bd3 ba2.1k sqft6519 Ravendale Ln, Dallas, TX 75214Sold
- $554,2002 bd1 ba1.2k sqft6515 Ravendale Ln, Dallas, TX 75214Off Market
- $853,1004 bd2 ba2k sqft6477 Sudbury Dr, Dallas, TX 75214Off Market
Nearby schools
GreatSchools rating
- 10/10Lakewood Elementary SchoolGrades: K-5Distance: 1 mi
- 6/10J L Long Middle SchoolGrades: 6-8Distance: 2.2 mi
- 5/10Woodrow Wilson High SchoolGrades: 9-12Distance: 2.3 mi
Schools provided by the listing agent
- Elementary: Lakewood
- Middle: Long
- High: Woodrow Wilson
- District: Dallas ISD
Source: NTREIS. This data may not be complete. We recommend contacting the local school district to confirm school assignments for this home.
Get a cash offer in 3 minutes
Find out how much your home could sell for in as little as 3 minutes with a no-obligation cash offer.
Estimated market value
$842,500
Get a cash offer in 3 minutes
Find out how much your home could sell for in as little as 3 minutes with a no-obligation cash offer.
Estimated market value
$842,500
- Texas
- Dallas County
- Dallas
- 75214
- 6478 Sudbury Dr
Nearby cities
Nearby neighborhoods
Nearby zip codes
Other Dallas Topics
