Skip main navigation
Closed
  • $732,500

    6479 Hedgecroft Ave S, Cottage Grove, MN 55016

    6beds
    6,092sqft
    Single Family Residence
    Built in 2006
    0.39 Acres Lot
    $739,800 Zestimate®
    $120/sqft
    $4,772 Estimated rent

    Home value

    $739,800

    Estimated sales range

    Not available

    $4,772/mo

    Zestimate® history
    Loading
    Loading...

    Owner options

    List your home for rent

    $4,772/mo

    Rent Zestimate®

    Find your next renter with Zillow Rental Manager. Plus, with online applications, you can quickly screen prospective tenants – for free.

    Learn more

    $4,772/mo

    Rent Zestimate®

    Refinance and save

    $4,865/mo

    Est. payment

    Refinancing to a lower rate could help reduce your monthly payments and save thousands over the life of the loan.

    See today's rates

    $4,865/mo

    Est. payment

    Explore your selling options

    Work with a Zillow partner agent

    Leverage their expertise and Zillow's premium Showcase listings to get your home seen by more buyers.

    Get started

    List with your own agent

    Get your home in front of millions of buyers by listing it on Zillow.

    Learn how to do it

    Sell it yourself

    Take full control of how buyers see your home on Zillow by listing For Sale by Owner (FSBO).

    List your home

    What's special

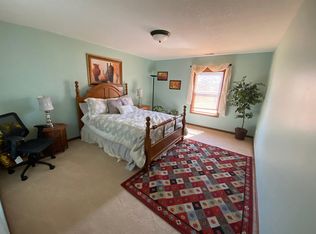
    Price improvement!! Check out this beautifully designed 6 bed/4 bath 6,000+ sq. ft. home, nestled in established Cottage Grove neighborhood just down the road from East Ridge High School. This expansive property features an abundance of natural light that highlights its spacious layout. Step inside to find soaring ceilings and multiple living spaces ideal for entertaining or relaxing. All bathrooms are updated, adding a fresh, modern touch. The generous bedrooms provide plenty of space for rest and privacy. The primary suite serves as a peaceful retreat with 2 walk-in closets and a spa like bath. Large kitchen with breakfast nook and ample counter space - perfect for preparing meals and hosting gatherings. The open-concept design flows seamlessly into a sunlit living area with large windows that frame scenic views. Finished lower level with large recreation room, additional bedroom, full bathroom, and 2 bonus rooms. New AC, furnace, and humidifier in 2023, large maintenance free Trex deck, and garage featuring a level 2 EV charger round out the highlights of this fantastic home. Schedule your showing today and experience this incredible property firsthand!

    Zillow last checked:

    Listing updated:

    Listed by:

    Thomas Liester 651-331-9924,

    Coldwell Banker Realty,

    Amanda Palmer 651-497-6368

    Bought with:

    PaNhia Moua

    eXp Realty

    Source: NorthstarMLS as distributed by MLS GRID,MLS#: 6681990MLS Logo

    Facts & features

    Interior

    Bedrooms & bathrooms
    • Bedrooms: 6
    • Bathrooms: 4
    • Full bathrooms: 3
    • 1/2 bathrooms: 1
    Bedroom
    • Level: Upper
    • Area: 403.48 Square Feet
    • Dimensions: 13.10x30.8
    Bedroom 2
    • Level: Main
    • Area: 211.2 Square Feet
    • Dimensions: 11x19.2
    Bedroom 3
    • Level: Upper
    • Area: 194.48 Square Feet
    • Dimensions: 13.6x14.3
    Bedroom 4
    • Level: Upper
    • Area: 183.4 Square Feet
    • Dimensions: 13.1x14
    Bedroom 5
    • Level: Upper
    • Area: 133.86 Square Feet
    • Dimensions: 9.7x13.8
    Bedroom 6
    • Level: Lower
    • Area: 255.45 Square Feet
    • Dimensions: 13.10x19.5
    Bonus room
    • Level: Lower
    • Area: 277.02 Square Feet
    • Dimensions: 17.1x16.2
    Dining room
    • Level: Main
    • Area: 140.58 Square Feet
    • Dimensions: 14.2x9.9
    Kitchen
    • Level: Main
    • Area: 170.3 Square Feet
    • Dimensions: 13.10x13
    Living room
    • Level: Main
    • Area: 418.56 Square Feet
    • Dimensions: 21.8x19.2
    Living room
    • Level: Main
    • Area: 285.42 Square Feet
    • Dimensions: 14.2x20.1
    Recreation room
    • Level: Lower
    • Area: 1115.4 Square Feet
    • Dimensions: 33x33.8
    Heating
    • Forced Air
    Cooling
    • Central Air
    Appliances
    • Included: Air-To-Air Exchanger, Dishwasher, Dryer, Humidifier, Gas Water Heater, Microwave, Range, Refrigerator, Stainless Steel Appliance(s), Washer, Water Softener Owned
    • Laundry: Laundry Room, Main Level
    Features
    • Basement: Block,Daylight,Egress Window(s),Finished,Full,Storage Space,Sump Pump
    • Number of fireplaces: 1
    • Fireplace features: Gas
    Interior area
    • Total structure area: 6,092
    • Total interior livable area: 6,092 sqft
    • Finished area above ground: 3,988
    • Finished area below ground: 2,104

    Property

    Parking
    • Total spaces: 3
    • Parking features: Attached, Asphalt, Electric Vehicle Charging Station(s)
    • Attached garage spaces: 3
    Accessibility
    • Accessibility features: No Stairs External
    Features
    • Levels: Two
    • Stories: 2
    • Patio & porch: Deck
    • Pool features: None
    Lot
    • Size: 0.39 Acres
    • Dimensions: 80 x 180 x 183 x 106
    Details
    • Foundation area: 2222
    • Parcel number: 0502721130005
    • Zoning description: Residential-Single Family

    Construction

    Type & style
    • Home type: SingleFamily
    • Property subtype: Single Family Residence
    Materials
    • Roof: Age Over 8 Years
    Condition
    • New construction: No
    • Year built: 2006

    Utilities & green energy

    • Gas: Natural Gas
    • Sewer: City Sewer/Connected
    • Water: City Water/Connected

    Community & neighborhood

    Location
    • Region: Cottage Grove
    • Subdivision: Pinecliff Add

    HOA & financial

    HOA
    • Has HOA: Yes
    • HOA fee: $296 annually
    • Services included: Other
    • Association name: Associa
    • Association phone: 763-746-1188

    Price history

    DateEventPrice
    7/17/2025Sold$732,500-2.3%$120/sqft
    Source: NorthstarMLS as distributed by MLS GRID #6681990 Report a problem
    7/2/2025Pending sale$749,899$123/sqft
    Source: NorthstarMLS as distributed by MLS GRID #6681990 Report a problem
    5/8/2025Price change$749,8990%$123/sqft
    Source: NorthstarMLS as distributed by MLS GRID #6681990 Report a problem
    4/3/2025Price change$749,900-3.2%$123/sqft
    Source: NorthstarMLS as distributed by MLS GRID #6681990 Report a problem
    3/14/2025Listed for sale$775,000+118.3%$127/sqft
    Source: NorthstarMLS as distributed by MLS GRID #6681990 Report a problem
    11/1/2009Sold$355,000+4.4%$58/sqft
    Source: Lake Superior Area Realtors as distributed by MLS GRID #1511589 Report a problem
    9/19/2009Listed for sale$339,900-35.9%$56/sqft
    Source: RE/MAX Results Inc #3835931 Report a problem
    11/13/2006Sold$529,945$87/sqft
    Source: Public Record Report a problem

    Public tax history

    YearProperty taxesTax assessment
    2025$9,546 +1.8%$705,300 -4.1%
    2024$9,378 +11.7%$735,500 +12.2%
    2023$8,394 +9.2%$655,600 +19.4%
    2022$7,690 +0.8%$549,300
    2021$7,632 +0.1%$549,300 +2.6%
    2020$7,622 $535,500
    2019$7,622 $535,500 +4.5%
    2018$7,622 +2.5%$512,300 +4.5%
    2017$7,436 +3%$490,300 0%
    2016$7,216 +3%$490,400 +4.4%
    2015$7,006 $469,800 +7.2%
    2013$7,006 +18.2%$438,200 +8.4%
    2012$5,928 $404,200 -6.3%
    2011$5,928 +11.3%$431,300 -1.8%
    2010$5,328 -10.5%$439,300
    2009$5,954 -1.3%--
    2008$6,030 +1716.3%--
    2007$332 -96.9%--
    2006$10,860 --

    Find assessor info on the county website

    Neighborhood: 55016

    Nearby schools

    GreatSchools rating
    Get a cash offer in 3 minutes
    Find out how much your home could sell for in as little as 3 minutes with a no-obligation cash offer.
    Estimated market value
    $739,800
    Get a cash offer in 3 minutes
    Find out how much your home could sell for in as little as 3 minutes with a no-obligation cash offer.
    Estimated market value
    $739,800