Skip main navigation
Off market
  • $722,300

    6479 Rolling Creek Dr, Colorado Springs, CO 80924

    4beds
    3,807sqft
    SingleFamily
    Built in 2022
    6,838 Square Feet Lot
    $722,300 Zestimate®
    $190/sqft
    $2,986 Estimated rent

    Home value

    $722,300

    $686,000 - $758,000

    $2,986/mo

    Zestimate® history
    Loading
    Loading...

    Owner options

    List your home for rent

    $2,986/mo

    Rent Zestimate®

    Find your next renter with Zillow Rental Manager. Plus, with online applications, you can quickly screen prospective tenants – for free.

    Learn more

    $2,986/mo

    Rent Zestimate®

    Refinance and save

    $4,164/mo

    Est. payment

    Refinancing to a lower rate could help reduce your monthly payments and save thousands over the life of the loan.

    See today's rates

    $4,164/mo

    Est. payment

    Explore your selling options

    Work with a Zillow partner agent

    Leverage their expertise and Zillow's premium Showcase listings to get your home seen by more buyers.

    Get started

    List with your own agent

    Get your home in front of millions of buyers by listing it on Zillow.

    Learn how to do it

    Sell it yourself

    Take full control of how buyers see your home on Zillow by listing For Sale by Owner (FSBO).

    List your home

    What's special

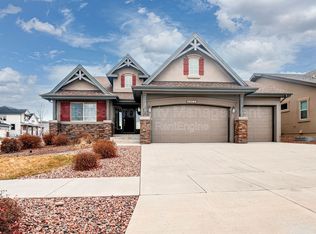
    Our Silverton Cottage 2-Story boasts loads of curb appeal with its charming stucco and stone exterior, arched covered entry, and professional front and backyard landscaping. The open concept main level is an entertainer's dream with a generous great room featuring hardwood flooring and a gas fireplace flanked by custom built-in seating. A gourmet kitchen with stainless steel appliances, large island, and a walk-in pantry flows seamlessly to the casual dining area. A covered back patio overlooking the fenced backyard is a relaxing spot to enjoy the home's mountain views. A convenient office, sizable everyday entry, and a powder bath round out the main level. Upstairs, is a Primary Bedroom sanctuary with its own foyer adjoining the spa-like bathroom, and a closet with bragging rights. Two more bedrooms, a light-filled loft, and a laundry room complete the upper level. The finished basement includes a grand family room, full bedroom, bathroom, and storage room. A 3-car garage provides ample space for vehicles and toys. Other features include air conditioning, radon prep, extensive hardwood flooring, wet-bar rough-in, and designer appointed finishes throughout. All photos are representative of a previous Silverton Model home in Revel at Wolf Ranch. Model is 6411 Tumble Creek Drive.

    This property is not currently displayed as for sale or rent on Zillow. This may be different from what's on other websites or public sources.

    Facts & features

    Interior

    Bedrooms & bathrooms
    • Bedrooms: 4
    • Bathrooms: 2
    • Full bathrooms: 2
    Heating
    • Forced air
    Features
    • Basement: Finished
    Interior area
    • Total interior livable area: 3,807 sqft

    Property

    Parking
    • Parking features: Garage - Attached
    Features
    • Exterior features: Stucco
    Lot
    • Size: 6,838 Square Feet
    Details
    • Parcel number: 5231101050

    Construction

    Type & style
    • Home type: SingleFamily
    Materials
    • Frame
    • Roof: Composition
    Condition
    • Year built: 2022

    Community & HOA

    Location
    • Region: Colorado Springs

    Financial & listing details

    • Price per square foot: $190/sqft
    • Tax assessed value: $735,025
    • Annual tax amount: $5,587

    Price history

    DateEventPrice
    11/28/2022Sold$740,000-1.3%$194/sqft
    Source: Public Record Report a problem
    10/14/2022Contingent$750,000$197/sqft
    Source: elevateMLS #4797655 Report a problem
    9/30/2022Price change$750,000-1.8%$197/sqft
    Source: elevateMLS #4797655 Report a problem
    9/15/2022Price change$764,000-2.6%$201/sqft
    Source: elevateMLS #4797655 Report a problem
    8/19/2022Price change$784,000-0.6%$206/sqft
    Source: elevateMLS #4797655 Report a problem
    7/28/2022Price change$789,000-1.3%$207/sqft
    Source: Toll Brothers Inc. Report a problem
    7/22/2022Price change$799,000+1.7%$210/sqft
    Source: Toll Brothers Inc. Report a problem
    6/17/2022Listed for sale$785,925$206/sqft
    Source: Toll Brothers Inc. Report a problem

    Public tax history

    YearProperty taxesTax assessment
    2024$5,587 +111.5%$49,250
    2023$2,642 +1562.6%$49,250 +129.4%
    2022$159 $21,470
    Find assessor info on the county website

    Neighborhood: Briargate

    Nearby schools

    GreatSchools rating
    Schools provided by the listing agent
    • Elementary: Legacy Peak Elementary
    • Middle: Chinook Trail Middle School
    • High: Liberty High School
    • District: Academy School District 20

    Source: The MLS. This data may not be complete. We recommend contacting the local school district to confirm school assignments for this home.

    Get a cash offer in 3 minutes
    Find out how much your home could sell for in as little as 3 minutes with a no-obligation cash offer.
    Estimated market value
    $722,300
    Get a cash offer in 3 minutes
    Find out how much your home could sell for in as little as 3 minutes with a no-obligation cash offer.
    Estimated market value
    $722,300