Skip main navigation
Sold for $830,000
  • $830,000

    6479 S Queen Way, Littleton, CO 80127

    3beds
    4,130sqft
    Single Family Residence
    Built in 1996
    9,068 Square Feet Lot
    $851,300 Zestimate®
    $201/sqft
    $4,102 Estimated rent

    Home value

    $851,300

    $809,000 - $894,000

    $4,102/mo

    Zestimate® history
    Loading
    Loading...

    Owner options

    List your home for rent

    $4,102/mo

    Rent Zestimate®

    Find your next renter with Zillow Rental Manager. Plus, with online applications, you can quickly screen prospective tenants – for free.

    Learn more

    $4,102/mo

    Rent Zestimate®

    Refinance and save

    $5,201/mo

    Est. payment

    Refinancing to a lower rate could help reduce your monthly payments and save thousands over the life of the loan.

    See today's rates

    $5,201/mo

    Est. payment

    Explore your selling options

    Work with a Zillow partner agent

    Leverage their expertise and Zillow's premium Showcase listings to get your home seen by more buyers.

    Get started

    List with your own agent

    Get your home in front of millions of buyers by listing it on Zillow.

    Learn how to do it

    Sell it yourself

    Take full control of how buyers see your home on Zillow by listing For Sale by Owner (FSBO).

    List your home

    What's special

    Gas fireplaceGarage doorModern tileFireplace mantleDesigner finishesFlat screen tvNew designer carpet
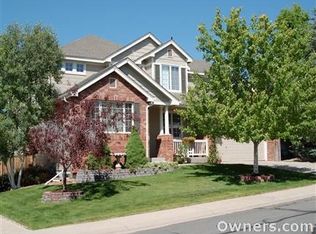
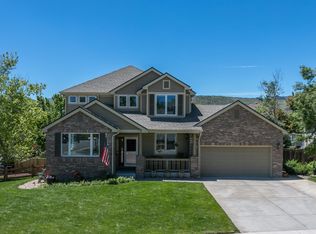
    Exceptional LOCATION!! Amazing corner lot in Panorama Ridge with views of the foothills. This Gorgeous home has many designer finishes! As you enter the home, notice the 18 ft high ceiling. All New luxury wide plank vinyl flooring by Karistan. New designer carpet and tile throughout. A new large chef kitchen awaits! Beautiful, new modern 42" kitchen cabinets in Shaker white with granite countertops. A bonus walk-in pantry in the kitchen! The staircase has been refinished Beautifully. A 3-sided fireplace on main level is a stunning feature. There are two flat screen outlets, located on kitchen fireplace wall and in the family room ready to mount your flat screen TV. Another outlet is located above the fireplace mantle in primary bedroom. The Primary suite is large and features a peaceful and cozy sitting area! Enjoy a gas fireplace with marble tile, an extra-large walk-in closet and 5-piece bath. Bathrooms are completely remodeled with modern tile. Upper hall bath features double sinks. New landscaping front and back, with a large new patio out back for entertaining. The office could be used as a non-conforming bedroom. The roof and windows are 2020, brand new furnace. The basement is unfinished, which is perfect to design and create your own space! The garage is a 3-Car tandem! The garage door is 8 1/2 ft tall!! The tall garage door will clear a large truck or camper, it has plenty of clearance which is a unique feature of this house. The basement will hold an additional two bedrooms, large recreational room. This BEAUTIFUL home awaits a new owner who is looking for a move-in ready!!

    Zillow last checked:

    Listing updated:

    Listed by:

    Michelle Guglielmucci 303-885-3137 michelle@welcomehomedesign.house,

    Motion Homes Group

    Bought with:

    Andy Wann, 100003804

    Berkshire Hathaway HomeServices Elevated Living RE

    Source: REcolorado as distributed by MLS GRID,MLS#: 4463657MLS Logo

    Facts & features

    Interior

    Bedrooms & bathrooms
    • Bedrooms: 3
    • Bathrooms: 3
    • Full bathrooms: 2
    • 1/4 bathrooms: 1
    • Main level bathrooms: 1
    • Main level bedrooms: 1
    Primary bedroom
    • Description: Large Bedroom With A Sitting Area And Fireplace
    • Level: Upper
    Bedroom
    • Description: Large Bedroom With Sitting/Storage
    • Level: Upper
    Bedroom
    • Description: Extra Bedroom On Upper Floor
    • Level: Main
    Bathroom
    • Description: Primary 5 Piece Bath
    • Level: Upper
    Bathroom
    • Description: Double Sink Bath
    • Level: Upper
    Bathroom
    • Description: Powder Bath
    • Level: Main
    Bonus room
    • Description: Full Unfinished Basement With Almost 1,500 Sq Ft!
    • Level: Basement
    Dining room
    • Description: Formal Dining
    • Level: Main
    Family room
    • Description: Family Room With 3 Sided Fireplace
    • Level: Main
    Kitchen
    • Description: Large Kitchen With Walk In Pantry And Nook
    • Level: Main
    Laundry
    • Description: Double Set Of Cabinets. Walk In Closet
    • Level: Main
    Living room
    • Description: Living Room At Front Of House
    • Level: Main
    Office
    • Description: Office Located At Front Of House With Double French Doors.
    • Level: Main
    Heating
    • Forced Air
    Cooling
    • Air Conditioning-Room, Central Air
    Appliances
    • Included: Gas Water Heater, Microwave, Oven, Range, Refrigerator, Self Cleaning Oven, Warming Drawer
    Features
    • Ceiling Fan(s), Eat-in Kitchen, Entrance Foyer, Five Piece Bath, Granite Counters, High Ceilings, Pantry, Primary Suite, Smoke Free, Walk-In Closet(s)
    • Flooring: Carpet, Laminate, Tile
    • Windows: Double Pane Windows, Window Coverings
    • Basement: Bath/Stubbed,Full,Sump Pump,Unfinished
    • Number of fireplaces: 2
    • Fireplace features: Bedroom, Dining Room, Family Room
    Interior area
    • Total structure area: 4,130
    • Total interior livable area: 4,130 sqft
    • Finished area above ground: 2,673
    • Finished area below ground: 0

    Property

    Parking
    • Total spaces: 3
    • Parking features: Concrete
    • Attached garage spaces: 3
    Features
    • Levels: Two
    • Stories: 2
    • Patio & porch: Front Porch, Patio
    • Exterior features: Private Yard
    • Fencing: Full
    • Has view: Yes
    • View description: Mountain(s)
    Lot
    • Size: 9,068 sqft
    • Features: Corner Lot
    Details
    • Parcel number: 404574
    • Zoning: P-D
    • Special conditions: Standard

    Construction

    Type & style
    • Home type: SingleFamily
    • Architectural style: Contemporary
    • Property subtype: Single Family Residence
    Materials
    • Brick, Frame
    • Foundation: Concrete Perimeter
    • Roof: Composition
    Condition
    • Updated/Remodeled
    • Year built: 1996

    Utilities & green energy

    • Sewer: Public Sewer
    • Water: Public
    • Utilities for property: Cable Available

    Community & neighborhood

    Security
    • Security features: Carbon Monoxide Detector(s), Smoke Detector(s)
    Location
    • Region: Littleton
    • Subdivision: Panorama Ridge

    HOA & financial

    HOA
    • Has HOA: Yes
    • HOA fee: $450 annually
    • Services included: Recycling, Snow Removal, Trash
    • Association name: Panorama Ridge
    • Association phone: 303-420-4433

    Other

    Other facts
    • Listing terms: Cash,Conventional,FHA,VA Loan
    • Ownership: Agent Owner
    • Road surface type: Paved

    Price history

    DateEventPrice
    4/16/2024Sold$830,000+0.6%$201/sqft
    Source: REcolorado as distributed by MLS GRID #4463657 Report a problem
    3/22/2024Pending sale$825,000$200/sqft
    Source: REcolorado as distributed by MLS GRID #4463657 Report a problem
    3/16/2024Listed for sale$825,000$200/sqft
    Source: REcolorado as distributed by MLS GRID #4463657 Report a problem
    3/7/2024Listing removed--
    Source: REcolorado as distributed by MLS GRID #4463657 Report a problem
    2/26/2024Pending sale$825,000$200/sqft
    Source: REcolorado as distributed by MLS GRID #4463657 Report a problem
    2/22/2024Listed for sale$825,000+2.5%$200/sqft
    Source: REcolorado as distributed by MLS GRID #4463657 Report a problem
    11/28/2023Listing removed--
    Source: REcolorado as distributed by MLS GRID #4463657 Report a problem
    11/15/2023Pending sale$805,000$195/sqft
    Source: REcolorado as distributed by MLS GRID #4463657 Report a problem
    11/3/2023Listed for sale$805,000+46.4%$195/sqft
    Source: REcolorado as distributed by MLS GRID #4463657 Report a problem
    8/31/2023Sold$550,000+64.2%$133/sqft
    Source: Public Record Report a problem
    12/7/2001Sold$335,000+36.4%$81/sqft
    Source: Public Record Report a problem
    11/27/1995Sold$245,551$59/sqft
    Source: Public Record Report a problem

    Public tax history

    YearProperty taxesTax assessment
    2025$4,438 +0%$53,785 +18.8%
    2024$4,436 +4.8%$45,291
    2023$4,231 -1.3%$45,291 +6.8%
    2022$4,285 +13.8%$42,418 -2.8%
    2021$3,767 $43,639 +13.5%
    2020$3,767 +1.3%$38,444
    2019$3,720 +5.2%$38,444 +8.9%
    2018$3,537 $35,305
    2017$3,537 +5%$35,305 +0.7%
    2016$3,368 $35,073
    2015$3,368 +14.1%$35,073 +20.1%
    2014$2,952 +1.5%$29,214
    2013$2,909 +1.9%$29,214 +0.5%
    2012$2,855 +0.1%$29,070
    2011$2,852 +0.1%$29,070 -0.5%
    2010$2,850 -5.5%$29,230
    2009$3,017 +0.4%$29,230 -5.3%
    2008$3,006 +5.3%$30,850
    2007$2,855 +2.4%$30,850 +6.6%
    2006$2,789 -3.7%$28,940 -1.6%
    2005$2,898 +8.3%$29,420
    2004$2,676 +0.7%$29,420
    2003$2,657 +1.7%$29,420 +2.2%
    2002$2,613 -4%$28,790 +5.2%
    2001$2,723 +4.1%$27,370
    2000$2,615 $27,370

    Find assessor info on the county website

    Neighborhood: 80127

    Nearby schools

    GreatSchools rating
    Schools provided by the listing agent
    • Elementary: Powderhorn
    • Middle: Summit Ridge
    • High: Dakota Ridge
    • District: Jefferson County R-1

    Source: REcolorado as distributed by MLS GRID. This data may not be complete. We recommend contacting the local school district to confirm school assignments for this home.

    Get a cash offer in 3 minutes
    Find out how much your home could sell for in as little as 3 minutes with a no-obligation cash offer.
    Estimated market value
    $851,300
    Get a cash offer in 3 minutes
    Find out how much your home could sell for in as little as 3 minutes with a no-obligation cash offer.
    Estimated market value
    $851,300