Welcome to this beautifully renovated 2+1 bedroom, 2 bathroom bungalow nestled in the heart of Meadowvale. Thoughtfully updated, the home features hardwood floors throughout the main level and a bright open-concept living and dining area, anchored by a cozy gas fireplace. The modern kitchen boasts quartz countertops, a centre island, making it perfect for everyday living and entertaining. The spacious primary bedroom offers a 3-piece semi-ensuite, while the second main-floor bedroom enjoys a walkout to the deck. The finished basement adds valuable living space with an additional bedroom, a large recreation room, and laundry. The solar tube in the stairwell also invites extra natural light. Ideally located in the fantastic Miller's Groove neighbourhood made up of entirely detached housing. Home is close to schools, parks, transit, and scenic walkways, close to highways and shopping centres. This turnkey bungalow offers comfort, style, and convenience in one exceptional package. Updates and upgrades done in 2018 include: roof, siding, soffits, eavestroughs, windows, front and back composite deck, front back & side interlock, raised garden in front, basement, insulation, electrical panel along with house rewired, humidifier, garage door and opener, shed, and fence.
Sold for $860,000
C$860,000
6479 Tisler Cres, Mississauga, ON L5N 3G6
3beds
918sqft
Single Family Residence, Residential
Built in ----
4,427 Square Feet Lot
$-- Zestimate®
C$937/sqft
C$2,578 Estimated rent
Home value
Not available
Estimated sales range
Not available
Not available
Owner options
List your home for rent
C$2,578/mo
Rent Zestimate®
Find your next renter with Zillow Rental Manager. Plus, with online applications, you can quickly screen prospective tenants – for free.
C$2,578/mo
Rent Zestimate®
Refinance and save
C$3,636/mo
Est. payment
Refinancing to a lower rate could help reduce your monthly payments and save thousands over the life of the loan.
C$3,636/mo
Est. payment
Explore your selling options
Work with a Zillow partner agent
Leverage their expertise and Zillow's premium Showcase listings to get your home seen by more buyers.
Get startedList with your own agent
Get your home in front of millions of buyers by listing it on Zillow.
Learn how to do itSell it yourself
Take full control of how buyers see your home on Zillow by listing For Sale by Owner (FSBO).
List your homeWhat's special
Beautifully renovatedCozy gas fireplaceModern kitchenQuartz countertopsCentre islandSpacious primary bedroomLarge recreation room
Zillow last checked:
Listing updated:
Listed by:
Gavin Gilmour, Salesperson,
RE/MAX Realty Specialists Inc.,
Grant Gilmour, Salesperson,
RE/MAX Realty Specialists Inc.
Source: ITSO,MLS®#: 40801431Originating MLS®#: Cornerstone Association of REALTORS®
Facts & features
Interior
Bedrooms & bathrooms
- Bedrooms: 3
- Bathrooms: 2
- Full bathrooms: 2
- Main level bathrooms: 1
- Main level bedrooms: 2
Other
- Level: Main
Bedroom
- Level: Main
Bedroom
- Level: Basement
Bathroom
- Features: 3-Piece, Semi-Ensuite (walk thru)
- Level: Main
Bathroom
- Features: 4-Piece
- Level: Basement
Dining room
- Level: Main
Kitchen
- Level: Main
Living room
- Level: Main
Recreation room
- Level: Basement
Workshop
- Level: Basement
Heating
- Forced Air, Natural Gas
Cooling
- Central Air
Appliances
- Laundry: Lower Level
Features
- None
- Basement: Full,Finished
- Has fireplace: No
Interior area
- Total structure area: 918
- Total interior livable area: 918 sqft
- Finished area above ground: 918
Property
Parking
- Total spaces: 3
- Parking features: Attached Garage, Private Drive Single Wide
- Attached garage spaces: 1
- Uncovered spaces: 2
Features
- Stories: 1
- Frontage type: East
- Frontage length: 30.00
Lot
- Size: 4,427 Square Feet
- Dimensions: 30 x 147.57
- Features: Urban, Park, Place of Worship, Rec./Community Centre, Schools
Details
- Parcel number: 132420472
- Zoning: RM11007
Construction
Type & style
- Home type: SingleFamily
- Architectural style: Bungalow
- Property subtype: Single Family Residence, Residential
Materials
- Brick, Vinyl Siding
- Foundation: Unknown
- Roof: Asphalt Shing
Condition
- 31-50 Years
- New construction: No
Utilities & green energy
- Sewer: Sewer (Municipal)
- Water: Municipal
Community & HOA
Location
- Region: Mississauga
Financial & listing details
- Price per square foot: C$937/sqft
- Annual tax amount: C$5,065
- Date on market: 1/28/2026
- Inclusions: Other, Microwave, Range-Hood, Blink Doorbell, Nest Thermostat, Hardwired/Interconnected Smoke And Co Detectors (2 On Main Floor And 2 In Basement), Garage Door Opener, Workbench In Workshop/Furnace Room, Shed--Stove/Oven & Dryer Are Gas
Price history
| Date | Event | Price |
|---|---|---|
| 4/10/2026 | Sold | C$860,000C$937/sqft |
Source: ITSO #40801431 Report a problem | ||
Public tax history
Tax history is unavailable.
Neighborhood: Lisgar
Nearby homes
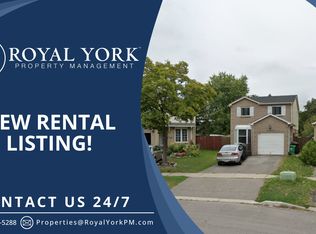
- C$--1 bd1 ba500 sqft6465 Tisler Cres #2, Mississauga, ON L5N3G6Off Market
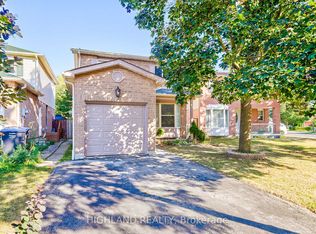
- C$890,0003 bd3 ba-- sqft6455 Tisler Cres, Mississauga, ON L5N3G6For Sale
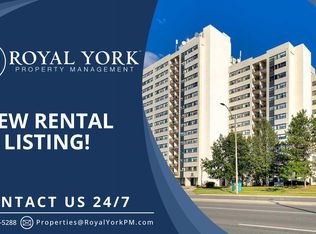
- C$--2 bd1 ba950 sqft2900 Battleford Rd #1570, Mississauga, ON L5N2V9Off Market
- C$--2 bd1 ba900 sqft2900 Battleford Rd #1604, Mississauga, ON L5N2V9Off Market
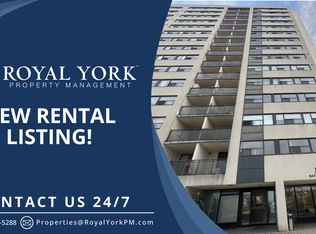
- C$445,0002 bd1 ba-- sqft2900 Battleford Rd #706, Mississauga, ON L5N2V9For Sale
- C$399,9991 bd1 ba-- sqft2900 Battleford Rd #516, Mississauga, ON L5N2V9For Sale
- C$2,5002 bd1 ba-- sqft2900 Battleford Rd N #1008, Mississauga, ON L5N2V9For Rent
- C$--2 bd1 ba800 sqft2900 Battleford Rd #604, Mississauga, ON L5N2V9Off Market
Nearby schools
GreatSchools rating
No schools nearby
We couldn't find any schools near this home.
- Ontario
- Peel Regional Municipality
- Mississauga
- L5N 3G6
- Lisgar
- 6479 Tisler Cres
Nearby cities
Nearby neighborhoods
Nearby zip codes
Other Mississauga Topics
