Calling all outdoor enthusiasts! This corner-lot property sits on almost half an acre with a huge yard and endless possibilities — a two-story shed with storage space behind it for all your toys and tools, a fun fire pit area with lights, a patio for outdoor entertaining, room for a play area, and gardens bursting with flowers.
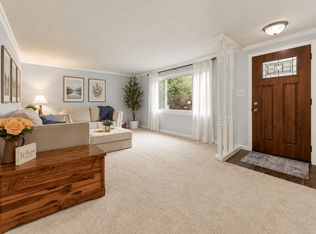
Inside, this 3-bedroom, 2-bath home has been beautifully refreshed throughout. The kitchen shines with new cabinets featuring soft-close doors and drawers, quartz countertops, and bamboo flooring — a true centerpiece. Main-floor laundry with mudroom adds everyday convenience, and both bathrooms have been tastefully updated. Space, style, and updates throughout — this one has it all! Book your showing today!
Coming soon 09/23
$375,000
6479 Tomahawk Trl, Lino Lakes, MN 55014
3beds
1,488sqft
Single Family
Built in 1982
0.42 Acres Lot
$-- Zestimate®
$252/sqft
$-- HOA
What's special
- 2 days
- 268
- 44
Zillow last checked:
Listing updated:
Listed by:
Anji Janes 651-492-9451,
Edina Realty, Inc.
Source: NorthstarMLS as distributed by MLS GRID,MLS#: 7131332
Facts & features
Interior
Bedrooms & bathrooms
- Bedrooms: 3
- Bathrooms: 2
- Full bathrooms: 1
- 3/4 bathrooms: 1
Bedroom
- Level: Upper
- Area: 165 Square Feet
- Dimensions: 11x15
Bedroom 2
- Level: Upper
- Area: 100 Square Feet
- Dimensions: 10x10
Bedroom 3
- Level: Lower
- Area: 110 Square Feet
- Dimensions: 10x11
Bathroom
- Level: Lower
- Area: 45 Square Feet
- Dimensions: 9x5
Bathroom
- Level: Upper
- Area: 66 Square Feet
- Dimensions: 6x11
Dining room
- Level: Main
- Area: 120 Square Feet
- Dimensions: 10x12
Kitchen
- Level: Main
- Area: 304 Square Feet
- Dimensions: 19x16
Laundry
- Level: Main
- Area: 80 Square Feet
- Dimensions: 8x10
Living room
- Level: Lower
- Area: 238 Square Feet
- Dimensions: 17x14
Heating
- Forced Air
Cooling
- Central Air
Appliances
- Included: Dishwasher, Disposal, Dryer, Gas Water Heater, Microwave, Range, Refrigerator, Stainless Steel Appliance(s), Washer, Water Softener Owned
- Laundry: Laundry Room, Main Level
Features
- Basement: Block,Crawl Space,Daylight,Drain Tiled,Egress Window(s),Finished,Sump Pump
- Has fireplace: No
Interior area
- Total structure area: 2,032
- Total interior livable area: 1,488 sqft
- Finished area above ground: 1,037
- Finished area below ground: 451
Property
Parking
- Total spaces: 2
- Parking features: Attached, Garage Door Opener
- Attached garage spaces: 2
- Has uncovered spaces: Yes
- Details: Garage Dimensions (19x21)
Accessibility
- Accessibility features: None
Features
- Levels: Three Level Split
- Patio & porch: Patio
- Fencing: None
Lot
- Size: 0.42 Acres
- Dimensions: 95 x 185 x 120 x 164
- Features: Corner Lot, Tree Coverage - Medium
Details
- Additional structures: Storage Shed
- Foundation area: 995
- Parcel number: 293122340016
- Zoning description: Residential-Single Family
Construction
Type & style
- Home type: SingleFamily
- Property subtype: Single Family
Materials
- Roof: Age 8 Years or Less,Asphalt
Condition
- New construction: No
- Year built: 1982
Utilities & green energy
- Electric: Circuit Breakers, Power Company: Xcel Energy
- Gas: Natural Gas
- Sewer: City Sewer/Connected
- Water: City Water/Connected
Community & HOA
Community
- Subdivision: Shenandoah 2nd Add
HOA
- Has HOA: No
Location
- Region: Lino Lakes
Financial & listing details
- Price per square foot: $252/sqft
- Tax assessed value: $321,000
- Annual tax amount: $3,863
- Date on market: 9/18/2026
Estimated market value
Not available
Estimated sales range
Not available
Not available
Price history
| Date | Event | Price |
|---|---|---|
| 7/18/2008 | Sold | $199,900-3%$134/sqft |
Source:  Lake Superior Area Realtors as distributed by MLS GRID #1342767 Report a problem Lake Superior Area Realtors as distributed by MLS GRID #1342767 Report a problem | ||
| 2/23/2006 | Sold | $206,000$138/sqft |
Source: Public Record Report a problem | ||
Public tax history
| Year | Property taxes | Tax assessment |
|---|---|---|
| 2025 | $3,590 +3.9% | $303,340 +2.7% |
| 2024 | $3,456 +1.2% | $295,383 -4.6% |
| 2023 | $3,415 +12% | $309,489 +1.2% |
| 2022 | $3,050 +0% | $305,783 +30.6% |
| 2021 | $3,049 -5.2% | $234,061 -4.1% |
| 2019 | $3,216 +8.3% | $244,100 +12.9% |
| 2018 | $2,969 +12.3% | $216,200 +2.1% |
| 2017 | $2,643 +18.4% | $211,700 +20.8% |
| 2016 | $2,232 -3.8% | $175,200 |
| 2015 | $2,320 +3.3% | $175,200 +12% |
| 2014 | $2,247 +1.2% | $156,400 |
| 2013 | $2,220 -0.3% | -- |
| 2012 | $2,227 -4.9% | -- |
| 2011 | $2,342 +5.4% | -- |
| 2010 | $2,223 -6.4% | -- |
| 2008 | $2,376 +4.8% | -- |
| 2007 | $2,267 -5.9% | -- |
| 2006 | $2,408 +25.5% | -- |
| 2005 | $1,919 +16.9% | -- |
| 2004 | $1,641 +7.2% | -- |
| 2003 | $1,532 +7.6% | -- |
| 2002 | $1,423 -14.3% | -- |
| 2001 | $1,661 | -- |
Find assessor info on the county website
Monthly payment
Est. payment
Payment breakdown
Explore the cost of this home by adjusting the details. Changes won't be saved.Climate risks
Neighborhood: 55014

Similar homes
- $375,0004 bd2 ba2k sqft86 W Golden Lake Rd, Circle Pines, MN 55014For Sale
 MLS ID #7140892, Tami A Klenzman, eXp Realty. NorthstarMLS as distributed by MLS GRID
 - $--3 bd2 ba1.1k sqft4034 Flowerfield Rd NE, Blaine, MN 55014Auction
 Auction.com 2
 - $369,9003 bd1 ba1k sqft6375 Ware Rd, Lino Lakes, MN 55014For Sale
 MLS ID #7123461, Katheryn E Congdon, HOMESTEAD ROAD. NorthstarMLS as distributed by MLS GRID
 - $449,9004 bd2 ba2k sqft6417 Hodgson Rd, Lino Lakes, MN 55014For Sale
 MLS ID #7141324, Benjamin S Hoffman, eHouse Realty, Inc. NorthstarMLS as distributed by MLS GRID
 - $360,0003 bd2 ba1.3k sqft4061 99th Ave NE, Blaine, MN 55014For SaleMLS ID #7142657, Tammy J DeGraw, DeGraw Investments LLC. NorthstarMLS as distributed by MLS GRID
- $350,0004 bd2 ba1.8k sqft686 Maple Pond Ct, Shoreview, MN 55126For SaleMLS ID #7131470, William B. Glendenning, Edina Realty, Inc.. NorthstarMLS as distributed by MLS GRID
- $365,9003 bd2 ba2.1k sqft4841 105th Ln NE, Blaine, MN 55014For SaleMLS ID #7131780, James Benincasa, Incentive Realty. NorthstarMLS as distributed by MLS GRID
- $390,0003 bd2 ba1.8k sqft7696 Appaloosa Ln, Lino Lakes, MN 55014For SaleMLS ID #7102869, Chai Yang, Partners Realty Inc.. NorthstarMLS as distributed by MLS GRID
- $414,9003 bd2 ba1.7k sqft1166 Main St, Lino Lakes, MN 55014For SaleMLS ID #7110014, Hannah Johnson GRI, Carriage Realty, Inc.. NorthstarMLS as distributed by MLS GRID
- $399,9005 bd2 ba1.8k sqft248 Galaxy Dr, Circle Pines, MN 55014For SaleMLS ID #7144026, Roman J Cantu, eHouse Realty, Inc. NorthstarMLS as distributed by MLS GRID
- $399,9004 bd2 ba1.7k sqft10 W Golden Lake Rd, Circle Pines, MN 55014For SaleMLS ID #7137128, Rodney Schimmel, Weichert, Realtors-Integrity. NorthstarMLS as distributed by MLS GRID
- $350,0003 bd2 ba1.9k sqft3938 86th Ln NE, Blaine, MN 55014For SaleMLS ID #7132274, Jennifer J. Johnson, Edina Realty, Inc.. NorthstarMLS as distributed by MLS GRID
- $407,9003 bd3 ba2.1k sqft7944 Highland Dr, Lino Lakes, MN 55014For SaleMLS ID #7129385, Jonah Waalen, Keller Williams Classic Realty. NorthstarMLS as distributed by MLS GRID
- $399,9004 bd2 ba2k sqft13 Woodcrest Dr, Circle Pines, MN 55014For SaleMLS ID #7114247, Matt Parrington, RE/MAX Results. NorthstarMLS as distributed by MLS GRID
- $399,9994 bd2 ba1.8k sqft900 Evergreen Trl, Lino Lakes, MN 55014For SaleMLS ID #7096235, Twin Cities Home Group, Real Broker, LLC. NorthstarMLS as distributed by MLS GRID
- $422,0003 bd2 ba1.9k sqft7600 Palomino Ln, Lino Lakes, MN 55014For SaleMLS ID #7123508, Bruce C. Lindholm, LPT Realty, LLC. NorthstarMLS as distributed by MLS GRID
- $455,0003 bd3 ba2k sqft7636 Palomino Ln, Lino Lakes, MN 55014For SaleMLS ID #7139662, Barbara Lusignan, LPT Realty, LLC. NorthstarMLS as distributed by MLS GRID
- $324,9003 bd3 ba1.9k sqft621 Village Pkwy, Circle Pines, MN 55014For SaleMLS ID #7144288, Christopher Fritch, eXp Realty. NorthstarMLS as distributed by MLS GRID
- $340,0003 bd2 ba2.1k sqft3814 97th Ln NE, Blaine, MN 55014For SaleMLS ID #7111610, Tracy Phillippi, Real Broker, LLC. NorthstarMLS as distributed by MLS GRID
