Skip main navigation
Sold for $425,000
  • $425,000

    6479 W CANDIER COURT, DUNNELLON, FL 34433

    3beds
    1,804sqft
    Single Family Residence
    Built in 2010
    3.63 Acres Lot
    $425,300 Zestimate®
    $236/sqft
    $2,408 Estimated rent

    Home value

    $425,300

    $379,000 - $481,000

    $2,408/mo

    Zestimate® history
    Loading
    Loading...

    Owner options

    List your home for rent

    $2,408/mo

    Rent Zestimate®

    Find your next renter with Zillow Rental Manager. Plus, with online applications, you can quickly screen prospective tenants – for free.

    Learn more

    $2,408/mo

    Rent Zestimate®

    Refinance and save

    $2,991/mo

    Est. payment

    Refinancing to a lower rate could help reduce your monthly payments and save thousands over the life of the loan.

    See today's rates

    $2,991/mo

    Est. payment

    Explore your selling options

    Work with a Zillow partner agent

    Leverage their expertise and Zillow's premium Showcase listings to get your home seen by more buyers.

    Get started

    List with your own agent

    Get your home in front of millions of buyers by listing it on Zillow.

    Learn how to do it

    Sell it yourself

    Take full control of how buyers see your home on Zillow by listing For Sale by Owner (FSBO).

    List your home

    What's special

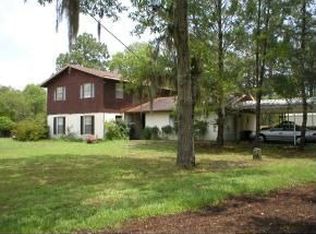
    Your Private Retreat Awaits! Welcome to the perfect blend of space, freedom, and Florida charm! Situated on 3.63 acres, this beautifully maintained 3-bedroom, 2-bath home offers the privacy and flexibility—with NO HOA and NO restrictions. Step outside and experience your own slice of paradise featuring a variety of mature fruit trees, giving you the opportunity to enjoy fresh, homegrown produce right from your property. The fully fenced property provides peace of mind for pets or simply enjoying your land with added privacy. Need space for hobbies, equipment, or business use? You’ll love the impressive 20x40 pole barn, ideal for storing boats, RVs, tools, or creating the ultimate workshop setup. Inside, the home offers an inviting open floor plan with volume ceilings, stone countertops, wood cabinetry, and a spacious living area designed for both comfort and entertaining. The layout provides functionality, while the primary suite features dual sinks, walk-in closets, and a private shower. Cool off in your private pool or relax and unwind on the covered front porch while taking in the peaceful surroundings. A standout feature is the 12x40 attic space with spray foam insulation and plywood flooring—perfect for energy efficiency and added storage, a rare and valuable upgrade! Conveniently located just a short drive to Rainbow Springs State Park, you’ll have easy access to crystal-clear waters, kayaking, tubing, and some of Florida’s most beautiful natural scenery. Plus, enjoy quick access to Crystal River and Dunnellon-shopping, dining, and major roadways. Whether you’re looking for a mini-farm, a place to store all your toys, or simply room to breathe—this property checks all the boxes. Opportunities like this don’t come around often—schedule your showing today!

    Zillow last checked:

    Listing updated:

    Listed by:

    Tomika Spires-Hanssen 352-586-6598,

    KELLER WILLIAMS REALTY - ELITE PARTNERS II 352-419-0200

    Bought with:

    Mary Stewart, 3648051

    GAILEY ENTERPRISES REAL ESTATE

    Source: Stellar MLS,MLS#: OM723688MLS LogoOriginating MLS: Lake and Sumter

    Facts & features

    Interior

    Bedrooms & bathrooms
    • Bedrooms: 3
    • Bathrooms: 2
    • Full bathrooms: 2
    Primary bedroom
    • Features: Walk-In Closet(s)
    • Level: First
    • Area: 283.36 Square Feet
    • Dimensions: 16.1x17.6
    Bedroom 2
    • Features: Dual Closets
    • Level: First
    • Area: 277.89 Square Feet
    • Dimensions: 17.7x15.7
    Bedroom 3
    • Features: Walk-In Closet(s)
    • Level: First
    • Area: 170.04 Square Feet
    • Dimensions: 15.6x10.9
    Primary bathroom
    • Level: First
    • Area: 60.55 Square Feet
    • Dimensions: 5x12.11
    Dining room
    • Level: First
    • Area: 203.74 Square Feet
    • Dimensions: 12.2x16.7
    Kitchen
    • Level: First
    • Area: 182.03 Square Feet
    • Dimensions: 10.9x16.7
    Laundry
    • Level: First
    • Area: 50.35 Square Feet
    • Dimensions: 9.5x5.3
    Living room
    • Level: First
    • Area: 306.54 Square Feet
    • Dimensions: 26.2x11.7
    Heating
    • Heat Pump
    Cooling
    • Central Air
    Appliances
    • Included: Dishwasher, Electric Water Heater, Microwave, Range, Refrigerator
    • Laundry: Laundry Room
    Features
    • Ceiling Fan(s), High Ceilings, Living Room/Dining Room Combo, Open Floorplan, Solid Surface Counters, Solid Wood Cabinets, Walk-In Closet(s)
    • Flooring: Carpet, Luxury Vinyl, Tile
    • Has fireplace: No
    Interior area
    • Total structure area: 2,068
    • Total interior livable area: 1,804 sqft

    Property

    Parking
    • Total spaces: 1
    • Parking features: Carport
    • Carport spaces: 1
    Features
    • Levels: One
    • Stories: 1
    • Patio & porch: Covered, Front Porch
    • Exterior features: Irrigation System, Lighting, Misting System, Permeable Paving, Rain Gutters
    • Has private pool: Yes
    • Pool features: In Ground
    • Fencing: Fenced,Wood
    Lot
    • Size: 3.63 Acres
    • Dimensions: 251 x 305
    • Features: Landscaped, Oversized Lot
    • Residential vegetation: Fruit Trees, Trees/Landscaped
    Details
    • Additional structures: Barn(s), Shed(s)
    • Parcel number: 17E17S120010000B00010
    • Zoning: RUR
    • Special conditions: None

    Construction

    Type & style
    • Home type: SingleFamily
    • Architectural style: Patio,Ranch
    • Property subtype: Single Family Residence
    Materials
    • Block, Concrete, Stucco
    • Foundation: Slab
    • Roof: Shingle
    Condition
    • New construction: No
    • Year built: 2010

    Utilities & green energy

    • Sewer: Septic Tank
    • Water: Well
    • Utilities for property: BB/HS Internet Available, Cable Available, Electricity Connected

    Community & HOA

    Community
    • Pet fee: $0 monthly
    • Subdivision: PARKERS SUB
    HOA
    • Has HOA: No
    Location
    • Region: Dunnellon

    Financial & listing details

    • Price per square foot: $236/sqft
    • Tax assessed value: $280,420
    • Annual tax amount: $2,266
    • Date on market: 4/29/2026
    • Cumulative days on market: 10 days
    • Listing terms: Cash,Conventional
    • Ownership: Fee Simple
    • Total actual rent: 0
    • Electric utility on property: Yes
    • Road surface type: Paved

    Price history

    DateEventPrice
    7/31/2026Sold$425,000$236/sqft
    Source: Stellar MLS #OM723688 Report a problem
    5/9/2026Pending sale$425,000$236/sqft
    Source: Realtors Association of Citrus County #853989 Report a problem
    4/25/2026Listed for sale$425,000+8400%$236/sqft
    Source: Realtors Association of Citrus County #853989 Report a problem
    10/19/2009Sold$5,000-96.2%$3/sqft
    Source: Public Record Report a problem
    6/23/2005Sold$130,000+5100%$72/sqft
    Source: Public Record Report a problem
    2/6/2001Sold$2,500$1/sqft
    Source: Public Record Report a problem

    Public tax history

    YearProperty taxesTax assessment
    2025$2,267 +3%$180,085 +1%
    2024$2,200 +3.4%$178,239 +3.6%
    2023$2,128 +36.2%$172,015 +25.3%
    2022$1,563 +4.2%$137,328 +3%
    2021$1,499 +4.3%$133,346 +1.4%
    2020$1,437 +1.5%$131,513 +2.3%
    2019$1,415 +2.1%$128,570 +1.9%
    2018$1,386 $126,184 +2.1%
    2017$1,386 +0.6%$123,601 +2.2%
    2016$1,379 -0.8%$120,918 +0.7%
    2015$1,389 +12981.4%$120,081 +25947.9%
    2014$11 -97.9%$461 -98.6%
    2010$500 -34.9%$32,257 -31.8%
    2009$768 -36.8%$47,312 -37.2%
    2008$1,215 -10.1%$75,330 -12.4%
    2007$1,351 +44.5%$86,000 +50.3%
    2006$935 +352%$57,200 +397.4%
    2005$207 +55%$11,500 +62%
    2004$133 +7.8%$7,100 +4.4%
    2003$124 -0.1%$6,800 +1.5%
    2002$124 +117.6%$6,700 +116.1%
    2000$57 $3,100
    Find assessor info on the county website

    Neighborhood: 34433

    Nearby schools

    GreatSchools rating
    Schools provided by the listing agent
    • Elementary: Citrus Springs Elementar
    • Middle: Crystal River Middle School
    • High: Crystal River High School

    Source: Stellar MLS. This data may not be complete. We recommend contacting the local school district to confirm school assignments for this home.

    Get a cash offer in 3 minutes
    Find out how much your home could sell for in as little as 3 minutes with a no-obligation cash offer.
    Estimated market value

    $425,300

    Get a cash offer in 3 minutes
    Find out how much your home could sell for in as little as 3 minutes with a no-obligation cash offer.
    Estimated market value

    $425,300