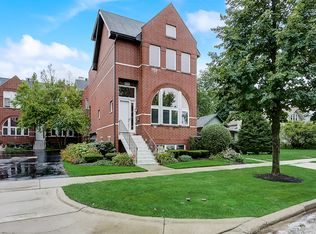
Rarely available and beautifully maintained, this 3-bedroom, 3.5-bath brick townhouse lives like a single-family home. The gracious living room with a cozy fireplace is perfect for holidays and warm gatherings. The kitchen features beautiful oak cabinets, granite countertops, stainless steel appliances, hardwood floors extending through the living and dining rooms, and large windows that fill the home with natural light. The kitchen opens to an inviting eating area and dining room, with sliding doors leading to a private balcony-an ideal spot for a quiet retreat. Upstairs, the spacious primary suite offers a cathedral ceiling, walk-in closet, two-person jetted soaking tub, and separate shower. Two additional bedrooms and a full bath complete the second level. A second-floor laundry hookup provides added convenience. You will love entertaining or relaxing on the expansive 20x20 deck with an adjoining penthouse wet bar. The finished lower level provides flexible space for a recreation room, office, or guest accommodations, and a full bath. Additional highlights include a 2-car attached garage, new garage heater (2025), furnace (2021), new fridge (2024) lower-floor laundry, and a convenient powder room. A brand-new roof was installed in 2024. Situated in a highly desirable area, this home is within easy walking distance to downtown Des Plaines-just half a mile from the Metra station, public library, restaurants, and grocery stores. Enjoy comfort, convenience, and a true sense of home.
Closed
$489,000
648 1st Ave, Des Plaines, IL 60016
3beds
2,473sqft
Townhouse, Single Family Residence
Built in 2006
968 Square Feet Lot
$504,900 Zestimate®
$198/sqft
$3,961 Estimated rent
Home value
$504,900
Estimated sales range
Not available
$3,961/mo
Zestimate® history
Owner options
List your home for rent
$3,961/mo
Rent Zestimate®
Find your next renter with Zillow Rental Manager. Plus, with online applications, you can quickly screen prospective tenants – for free.
$3,961/mo
Rent Zestimate®
Refinance and save
$3,118/mo
Est. payment
Refinancing to a lower rate could help reduce your monthly payments and save thousands over the life of the loan.
$3,118/mo
Est. payment
Explore your selling options
Work with a Zillow partner agent
Leverage their expertise and Zillow's premium Showcase listings to get your home seen by more buyers.
Get startedList with your own agent
Get your home in front of millions of buyers by listing it on Zillow.
Learn how to do itSell it yourself
Take full control of how buyers see your home on Zillow by listing For Sale by Owner (FSBO).
List your homeWhat's special
Adjoining penthouse wet barLower-floor laundryConvenient powder roomGranite countertopsSecond-floor laundry hookupStainless steel appliancesBeautiful oak cabinets
Zillow last checked:
Listing updated:
Listed by:
Mina Nikolic 847-724-1855,
Baird & Warner
Bought with:
Suzana Tesla
Enterprise Realty Brokers Inc
Source: MRED as distributed by MLS GRID,MLS#: 12517715
Facts & features
Interior
Bedrooms & bathrooms
- Bedrooms: 3
- Bathrooms: 4
- Full bathrooms: 3
- 1/2 bathrooms: 1
Rooms
- Room types: Balcony/Porch/Lanai, Deck, Other Room
Primary bedroom
- Features: Flooring (Carpet), Bathroom (Full)
- Level: Third
- Area: 224 Square Feet
- Dimensions: 14X16
Bedroom 2
- Features: Flooring (Carpet)
- Level: Third
- Area: 120 Square Feet
- Dimensions: 10X12
Bedroom 3
- Features: Flooring (Carpet)
- Level: Third
- Area: 160 Square Feet
- Dimensions: 10X16
Balcony porch lanai
- Features: Flooring (Other)
- Level: Second
- Area: 84 Square Feet
- Dimensions: 14X6
Deck
- Level: Fourth
- Area: 420 Square Feet
- Dimensions: 21X20
Dining room
- Features: Flooring (Hardwood)
- Level: Second
- Area: 220 Square Feet
- Dimensions: 11X20
Family room
- Features: Flooring (Carpet)
- Level: Lower
- Area: 330 Square Feet
- Dimensions: 15X22
Kitchen
- Features: Kitchen (Eating Area-Breakfast Bar), Flooring (Hardwood)
- Level: Second
- Area: 126 Square Feet
- Dimensions: 9X14
Laundry
- Features: Flooring (Carpet)
- Level: Lower
- Area: 9 Square Feet
- Dimensions: 3X3
Living room
- Features: Flooring (Hardwood), Window Treatments (Double Pane Windows, Shutters)
- Level: Main
- Area: 256 Square Feet
- Dimensions: 16X16
Other
- Level: Third
- Area: 126 Square Feet
- Dimensions: 6X21
Heating
- Natural Gas, Forced Air
Cooling
- Central Air
Appliances
- Included: Range, Microwave, Dishwasher, Refrigerator, Washer, Dryer, Disposal, Stainless Steel Appliance(s), Oven, Gas Oven, Range Hood, Humidifier
- Laundry: Washer Hookup
Features
- Cathedral Ceiling(s), Wet Bar, Storage
- Flooring: Hardwood
- Windows: Screens
- Basement: Finished,Full
- Number of fireplaces: 1
- Fireplace features: Wood Burning, Gas Starter, Living Room
Interior area
- Total structure area: 2,473
- Total interior livable area: 2,473 sqft
Property
Parking
- Total spaces: 2
- Parking features: Asphalt, Shared Driveway, Garage Door Opener, Heated Garage, Yes, Garage Owned, Attached, Garage
- Attached garage spaces: 2
- Has uncovered spaces: Yes
Accessibility
- Accessibility features: No Disability Access
Features
- Patio & porch: Deck
- Exterior features: Balcony
Lot
- Size: 968 Square Feet
- Dimensions: 22 X 44
- Features: Landscaped
Details
- Parcel number: 09173180570000
- Special conditions: None
- Other equipment: Sump Pump
Construction
Type & style
- Home type: Townhouse
- Property subtype: Townhouse, Single Family Residence
Materials
- Brick
- Roof: Asphalt
Condition
- New construction: No
- Year built: 2006
Utilities & green energy
- Electric: Circuit Breakers, 200+ Amp Service
- Sewer: Public Sewer
- Water: Lake Michigan
Community & HOA
Community
- Security: Fire Sprinkler System
HOA
- Has HOA: Yes
- Amenities included: Sundeck, Ceiling Fan
- Services included: Insurance, Lawn Care, Snow Removal
- HOA fee: $240 monthly
Location
- Region: Des Plaines
Financial & listing details
- Price per square foot: $198/sqft
- Tax assessed value: $350,000
- Annual tax amount: $7,654
- Date on market: 11/19/2025
- Listing terms: Conventional
- Ownership: Fee Simple w/ HO Assn.
Price history
| Date | Event | Price |
|---|---|---|
| 12/30/2025 | Sold | $489,000$198/sqft |
Source:  MRED as distributed by MLS GRID #12517715 Report a problem MRED as distributed by MLS GRID #12517715 Report a problem | ||
| 11/26/2025 | Contingent | $489,000$198/sqft |
Source: MRED as distributed by MLS GRID #12517715 Report a problem | ||
| 11/19/2025 | Listed for sale | $489,000+16.4%$198/sqft |
Source: MRED as distributed by MLS GRID #12517715 Report a problem | ||
| 3/3/2006 | Sold | $420,000$170/sqft |
Source: Public Record Report a problem | ||
Public tax history
| Year | Property taxes | Tax assessment |
|---|---|---|
| 2024 | $7,837 +2.4% | $35,000 |
| 2023 | $7,655 +3.1% | $35,000 |
| 2022 | $7,422 -6.1% | $35,000 +10.4% |
| 2021 | $7,903 +0.1% | $31,704 |
| 2020 | $7,893 -7.8% | $31,704 -10% |
| 2019 | $8,557 +11.6% | $35,227 +21.2% |
| 2018 | $7,667 +1.6% | $29,073 |
| 2017 | $7,550 -16.5% | $29,073 -17% |
| 2016 | $9,042 +27.7% | $35,037 +34.5% |
| 2015 | $7,082 +1.9% | $26,049 |
| 2014 | $6,949 +2.8% | $26,049 |
| 2013 | $6,758 -20.5% | $26,049 -28.2% |
| 2012 | $8,506 +3.3% | $36,274 |
| 2011 | $8,232 +0.7% | $36,274 |
| 2010 | $8,173 +1.7% | $36,274 -4.5% |
| 2009 | $8,039 +24.9% | $37,979 -12% |
| 2008 | $6,435 +11.7% | $43,159 |
| 2007 | $5,759 -10.2% | $43,159 +26.2% |
| 2006 | $6,410 | $34,201 |
Find assessor info on the county website
Neighborhood: 60016
Nearby homes
- $527,2003 bd3 ba2.5k sqft644 1st Ave, Des Plaines, IL 60016Off Market
- $501,9003 bd4 ba2.4k sqft1131 Walter Ave, Des Plaines, IL 60016Off Market
- $456,4003 bd3 ba2k sqft1111 Walter Ave, Des Plaines, IL 60016Off Market
- $490,1003 bd3 ba2k sqft1123 Walter Ave, Des Plaines, IL 60016Off Market
- $265,0002 bd1 ba768 sqft1107 Walter Ave, Des Plaines, IL 60016Off Market
- $496,4003 bd4 ba2.4k sqft1130 E Prairie Ave, Des Plaines, IL 60016Off Market
- $496,4003 bd4 ba2.4k sqft1136 E Prairie Ave, Des Plaines, IL 60016Off Market
- $488,6003 bd4 ba2.4k sqft1124 Prairie Ave, Des Plaines, IL 60016Off Market
Nearby schools
GreatSchools rating
- 7/10Forest Elementary SchoolGrades: PK-5Distance: 1 mi
- 6/10Algonquin Middle SchoolGrades: 6-8Distance: 0.9 mi
- 9/10Maine West High SchoolGrades: 9-12Distance: 1.5 mi
Schools provided by the listing agent
- Elementary: Forest Elementary School
- Middle: Algonquin Middle School
- High: Maine West High School
- District: 62
Source: MRED as distributed by MLS GRID. This data may not be complete. We recommend contacting the local school district to confirm school assignments for this home.
Get a cash offer in 3 minutes
Find out how much your home could sell for in as little as 3 minutes with a no-obligation cash offer.
Estimated market value
$504,900
Get a cash offer in 3 minutes
Find out how much your home could sell for in as little as 3 minutes with a no-obligation cash offer.
Estimated market value
$504,900
- Illinois
- Cook County
- Des Plaines
- 60016
- 648 1st Ave
