Skip main navigation
Sold for $307,000
  • $307,000

    648 42nd St NE, Cedar Rapids, IA 52402

    3beds
    2,023sqft
    Single Family Residence
    Built in 1955
    0.47 Acres Lot
    $308,600 Zestimate®
    $152/sqft
    $1,938 Estimated rent

    Home value

    $308,600

    $293,000 - $324,000

    $1,938/mo

    Zestimate® history
    Loading
    Loading...

    Owner options

    List your home for rent

    $1,938/mo

    Rent Zestimate®

    Find your next renter with Zillow Rental Manager. Plus, with online applications, you can quickly screen prospective tenants – for free.

    Learn more

    $1,938/mo

    Rent Zestimate®

    Refinance and save

    $2,059/mo

    Est. payment

    Refinancing to a lower rate could help reduce your monthly payments and save thousands over the life of the loan.

    See today's rates

    $2,059/mo

    Est. payment

    Explore your selling options

    Work with a Zillow partner agent

    Leverage their expertise and Zillow's premium Showcase listings to get your home seen by more buyers.

    Get started

    List with your own agent

    Get your home in front of millions of buyers by listing it on Zillow.

    Learn how to do it

    Sell it yourself

    Take full control of how buyers see your home on Zillow by listing For Sale by Owner (FSBO).

    List your home

    What's special

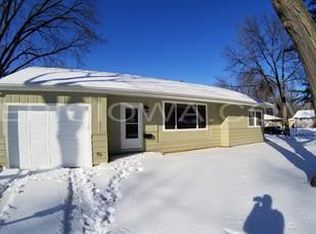
    Thoughtful updates and timeless charm come together in this beautifully maintained ranch-style home on the NE side of Cedar Rapids. Situated on a nearly half-acre corner lot, this rare in-town property offers space, character, and room to grow in a highly desirable location. While this home offers charm around every corner, the nearly 730 square foot addition truly transformed the way this incredible property lives. The expansive family room adds the space to gather, relax, and make memories, while the spacious primary addition with a private ensuite creates the perfect retreat. Add in the main floor laundry room, and this home offers comfortable living for years to come. Throughout the home, original woodwork, beautiful hardwood floors, and a formal dining room speak to the kind of craftsmanship you simply cannot recreate. The updated kitchen offers the right mix of style and function, while the wood-burning fireplace adds that warm, cozy feeling that makes a house feel like home. The three-season room and large deck provide ideal spaces for relaxing or entertaining while overlooking the expansive backyard, complete with its own Rollie Bollie court. An oversized heated garage of nearly 750 square feet offers incredible space for vehicles, hobbies, storage, or a workshop. The lower level provides excellent potential for future finished space, a half bath, and great storage. This Cedar Rapids ranch combines classic charm, modern updates, an oversized lot, and hard-to-find main-level living, all near parks, schools, shopping, dining, and convenient access throughout the Corridor. A true gem with endless possibilities.

    Zillow last checked:

    Listing updated:

    Listed by:

    Carla Werning 319-360-9173,

    RUHL & RUHL REALTORS®

    Bought with:

    Patricia Jarrin

    Epique Realty

    Source: CRAAR, CDRMLS,MLS#: 2601965MLS LogoOriginating MLS: Cedar Rapids Area Association Of Realtors

    Facts & features

    Interior

    Bedrooms & bathrooms
    • Bedrooms: 3
    • Bathrooms: 3
    • Full bathrooms: 2
    • 1/2 bathrooms: 1
    Other
    • Level: First
    Heating
    • Forced Air, Gas
    Cooling
    • Central Air
    Appliances
    • Included: Dryer, Dishwasher, Disposal, Gas Water Heater, Microwave, Range, Refrigerator, Washer
    Features
    • Breakfast Bar, Dining Area, Separate/Formal Dining Room, Kitchen/Dining Combo, Bath in Primary Bedroom, Main Level Primary, Jetted Tub
    • Basement: Crawl Space,Full
    • Has fireplace: Yes
    • Fireplace features: Insert, Family Room, Wood Burning
    Interior area
    • Total interior livable area: 2,023 sqft
    • Finished area above ground: 2,023
    • Finished area below ground: 0

    Property

    Parking
    • Total spaces: 2
    • Parking features: Attached, Garage, Heated Garage, On Street, Garage Door Opener
    • Attached garage spaces: 2
    • Has uncovered spaces: Yes
    Features
    • Stories: 1
    • Patio & porch: Deck, Patio
    • Exterior features: Fence
    • Has spa: Yes
    Lot
    • Size: 0.47 Acres
    • Dimensions: 20,264.45
    Details
    • Parcel number: 140348000700000

    Construction

    Type & style
    • Home type: SingleFamily
    • Architectural style: Ranch
    • Property subtype: Single Family Residence
    Materials
    • Composite Siding, Frame
    Condition
    • New construction: No
    • Year built: 1955

    Utilities & green energy

    • Sewer: Public Sewer
    • Water: Public

    Community & neighborhood

    Location
    • Region: Cedar Rapids

    Other

    Other facts
    • Listing terms: Cash,Conventional

    Price history

    DateEventPrice
    5/29/2026Sold$307,000+2.3%$152/sqft
    Source: CRAAR, CDRMLS #2601965 Report a problem
    4/27/2026Pending sale$300,000$148/sqft
    Source: CRAAR, CDRMLS #2601965 Report a problem
    4/24/2026Listed for sale$300,000+121.4%$148/sqft
    Source: Iowa City Area AOR #202602799 Report a problem
    3/23/2001Sold$135,500$67/sqft
    Source: Public Record Report a problem

    Public tax history

    YearProperty taxesTax assessment
    2025$4,948 +5.3%$310,300 +1.5%
    2024$4,698 +0.2%$305,600 +4.8%
    2023$4,688 +1.9%$291,600 +24.3%
    2022$4,602 -7.8%$234,500
    2021$4,992 +2.8%$234,500 -1.5%
    2020$4,854 +3.4%$238,100
    2019$4,694 +4.1%$238,100 +7.7%
    2018$4,510 +3%$221,000 -2.3%
    2017$4,380 -6.2%$226,100 +5.3%
    2016$4,668 +8.3%$214,800 -4.9%
    2015$4,310 -5.3%$225,833
    2014$4,550 +2.3%$225,833
    2013$4,446 +20.4%$225,833 +11%
    2012$3,694 $203,505
    2011-- $203,505
    2010$3,362 $203,505 +1.5%
    2008-- $200,554 0%
    2007-- $200,555 -7.4%
    2005-- $216,564 +26.4%
    2004-- $171,399
    2003-- $171,399 +2.9%
    2002-- $166,569 +53.8%
    2001-- $108,270
    2000-- $108,270

    Find assessor info on the county website

    Neighborhood: Kenwood Park

    Nearby schools

    GreatSchools rating
    Schools provided by the listing agent
    • Elementary: Kenwood
    • Middle: Franklin
    • High: Washington

    Source: CRAAR, CDRMLS. This data may not be complete. We recommend contacting the local school district to confirm school assignments for this home.

    Get pre-qualified for a loan
    At Zillow Home Loans, we can pre-qualify you in as little as 5 minutes with no impact to your credit score.

    An equal housing lender. NMLS #10287.

    Sell for more on Zillow
    Get a Zillow Showcase℠ listing at no additional cost and you could sell for .
    $308,600
    2% more
    +$6,172
    With Zillow Showcase(estimated)
    $314,772