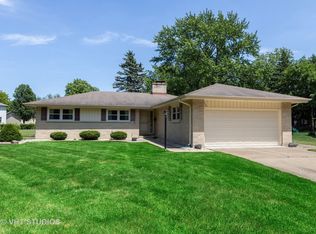
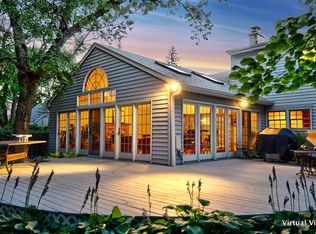
NEW PRICE !!!!! Welcome to this spacious and well-maintained home offering over 3,300 sq ft of living space plus a beautifully finished basement (1204 Sq.ft) Ideally situated on a quiet cul-de-sac. Enjoy a prime location within walking distance to Fairmount Elementary and O'Neill Middle School, and just one mile from Downers Grove South High School, with the YMCA nearby for added convenience. This home is packed with major updates, including energy-efficient systems with two new Lennox furnaces and a new central air conditioner (2023), a new roof (2023), and a Generac whole-house standby generator for peace of mind. Step inside to a welcoming foyer that opens to a cozy den and a bright living room featuring a clean-burning, EPA-rated wood fireplace with a brand-new NextGen hybrid insert. The kitchen is both functional and inviting, offering stainless steel appliances, white ceramic tile, oak cabinetry, an island, and a built-in desk area. A patio door leads to a low-maintenance deck-perfect for outdoor entertaining. Upstairs, you'll find new carpeting throughout and a unique primary suite layout featuring a private bath with double sinks, an in-suite laundry area, a library/reading space, and a spacious walk-in closet. Additional bedrooms are generously sized, including one en suite with a quiet study suite-ideal for school or work from home. The newly finished basement expands your living space with a large carpeted recreation area, bar with sink, workout room, and a cement crawlspace for excellent storage. Outside, enjoy a huge fenced yard complete with a natural gas grill, two storage sheds, one that is extra tall and is one car wide with rollup door and loft for storage, and plenty of room to relax or play. The garage is equipped with a side service entrance, a new steel overhead door, and a 40-amp 240V circuit ready for an EV charging station. Don't miss the storage shed in backyard that is two stories high with 220 SF of space with roll up door to get those tall items inside. This home truly offers space, updates, and location-all in one incredible package. Seller financing is available. FYI recording camera in living room.
Closed
Zillow last checked:
Listing updated:
Bought with:
Peggie Costello, CNC,CSC,SRS
@properties Christies International Real Estate
Source: MRED as distributed by MLS GRID,MLS#: 12644970
Price history
| Date | Event | Price |
|---|---|---|
| 7/13/2026 | Sold | $731,000-3.8%$221/sqft |
Source:  MRED as distributed by MLS GRID #12644970 Report a problem MRED as distributed by MLS GRID #12644970 Report a problem | ||
| 6/17/2026 | Contingent | $759,900$230/sqft |
Source: MRED as distributed by MLS GRID #12644970 Report a problem | ||
| 6/3/2026 | Price change | $759,900-1.9%$230/sqft |
Source: MRED as distributed by MLS GRID #12644970 Report a problem | ||
| 5/22/2026 | Listed for sale | $775,000+10.7%$234/sqft |
Source: MRED as distributed by MLS GRID #12644970 Report a problem | ||
| 7/31/2025 | Listing removed | $699,900$212/sqft |
Source: MRED as distributed by MLS GRID #12318541 Report a problem | ||
| 7/25/2025 | Contingent | $699,900$212/sqft |
Source: MRED as distributed by MLS GRID #12318541 Report a problem | ||
| 6/6/2025 | Price change | $699,900-3.4%$212/sqft |
Source: MRED as distributed by MLS GRID #12318541 Report a problem | ||
| 5/23/2025 | Price change | $724,900-3.1%$219/sqft |
Source: MRED as distributed by MLS GRID #12318541 Report a problem | ||
| 4/24/2025 | Listed for sale | $747,800$226/sqft |
Source: MRED as distributed by MLS GRID #12318541 Report a problem | ||
| 3/21/2025 | Listing removed | $747,800$226/sqft |
Source: MRED as distributed by MLS GRID #12205934 Report a problem | ||
| 3/18/2025 | Contingent | $747,800$226/sqft |
Source: MRED as distributed by MLS GRID #12205934 Report a problem | ||
| 3/12/2025 | Listed for sale | $747,800$226/sqft |
Source: MRED as distributed by MLS GRID #12205934 Report a problem | ||
Get a cash offer in 3 minutes
Find out how much your home could sell for in as little as 3 minutes with a no-obligation cash offer.
Estimated market value
$736,000
