This wonderful home did NOT get impacted by either storm! If you love to entertain, whether it's hosting an intimate dinner party or the next family reunion, this home is a must see! The setting is a perfect blend of, bring a book to relax lakeside or break out the paddle board and other water toys activities. Water frontage is protected by a natural Dreadsox Erosion Control and Patented Anchoring System. You will love all the thoughtful updates inside the home, the split floor plan with ensuite Primary and two generously sized guest rooms, waterfront views from most of the home. It is obvious the interior space is great, the outdoor paver patio overlooking the waterfront amazing, but you might discover the all season room to be the winner. Worry free extra is having a Generac Generator with 3 tanks neatly tucked away behind white vinyl fencing. This Fossil Park location is close to so many great schools, easy access for a St Pete, Tampa or Clearwater commute, all the great shopping, restaurants and the best parks are within walking distance. Roof 2018, 2016 Carrier 3 ton HVAC, 2021 Waterheater, Hurricane rated window/garage door and low assumable flood insurance (2024 - $1,500).
Sold for $520,000
$520,000
648 ALMEDA COURT N, ST PETERSBURG, FL 33702
3beds
1,638sqft
Single Family Residence
Built in 1970
0.31 Acres Lot
$494,700 Zestimate®
$317/sqft
$2,657 Estimated rent
Home value
$494,700
$445,000 - $549,000
$2,657/mo
Zestimate® history
Owner options
List your home for rent
$2,657/mo
Rent Zestimate®
Find your next renter with Zillow Rental Manager. Plus, with online applications, you can quickly screen prospective tenants – for free.
$2,657/mo
Rent Zestimate®
Refinance and save
$3,612/mo
Est. payment
Refinancing to a lower rate could help reduce your monthly payments and save thousands over the life of the loan.
$3,612/mo
Est. payment
Explore your selling options
Work with a Zillow partner agent
Leverage their expertise and Zillow's premium Showcase listings to get your home seen by more buyers.
Get startedList with your own agent
Get your home in front of millions of buyers by listing it on Zillow.
Learn how to do itSell it yourself
Take full control of how buyers see your home on Zillow by listing For Sale by Owner (FSBO).
List your homeWhat's special
Generously sized guest roomsAll season roomOutdoor paver patioSplit floor planWaterfront views
Zillow last checked:
Listing updated:
Listed by:
Melinda Pletcher 727-455-6633,
SMITH & ASSOCIATES REAL ESTATE 727-342-3800
Bought with:
Daniela Nankova-Silverstone, 3131826
LPT REALTY, LLC.
Source: Stellar MLS,MLS#: TB8321415 Originating MLS: Suncoast Tampa
Originating MLS: Suncoast Tampa
Facts & features
Interior
Bedrooms & bathrooms
- Bedrooms: 3
- Bathrooms: 2
- Full bathrooms: 2
Rooms
- Room types: Attic, Family Room, Florida Room, Great Room
Primary bedroom
- Features: En Suite Bathroom, Built-in Closet
- Level: First
- Area: 176 Square Feet
- Dimensions: 16x11
Bedroom 2
- Features: Built-in Closet
- Level: First
- Area: 132 Square Feet
- Dimensions: 12x11
Bedroom 3
- Features: Built-in Closet
- Level: First
- Area: 132 Square Feet
- Dimensions: 12x11
Primary bathroom
- Features: Shower No Tub
- Level: First
- Area: 54 Square Feet
- Dimensions: 9x6
Bathroom 2
- Features: Shower No Tub
- Level: First
- Area: 42 Square Feet
- Dimensions: 7x6
Family room
- Level: First
- Area: 240 Square Feet
- Dimensions: 20x12
Florida room
- Level: First
- Area: 160 Square Feet
- Dimensions: 20x8
Great room
- Features: Ceiling Fan(s), Granite Counters
- Level: First
- Area: 506 Square Feet
- Dimensions: 23x22
Kitchen
- Features: Ceiling Fan(s), Granite Counters
- Level: First
- Area: 209 Square Feet
- Dimensions: 19x11
Heating
- Central, Electric, Heat Pump
Cooling
- Central Air
Appliances
- Included: Cooktop, Dishwasher, Disposal, Dryer, Electric Water Heater, Microwave, Range, Refrigerator, Washer
- Laundry: In Garage
Features
- Ceiling Fan(s), Open Floorplan, Solid Surface Counters, Solid Wood Cabinets, Split Bedroom
- Flooring: Ceramic Tile, Laminate, Vinyl
- Doors: Outdoor Shower
- Windows: Storm Window(s), Shutters, Tinted Windows
- Has fireplace: No
Interior area
- Total structure area: 2,351
- Total interior livable area: 1,638 sqft
Property
Parking
- Total spaces: 2
- Parking features: Driveway, Garage Door Opener
- Attached garage spaces: 2
- Has uncovered spaces: Yes
- Details: Garage Dimensions: 24X20
Features
- Levels: One
- Stories: 1
- Patio & porch: Enclosed, Patio, Screened
- Exterior features: Awning(s), Irrigation System, Outdoor Shower, Rain Gutters, Storage
- Has view: Yes
- View description: Water, Lake
- Has water view: Yes
- Water view: Water,Lake
- Waterfront features: Lake Front, Lake Privileges
Lot
- Size: 0.31 Acres
- Dimensions: 72 x 100
- Features: Cul-De-Sac, City Lot
- Residential vegetation: Mature Landscaping
Details
- Additional structures: Shed(s)
- Parcel number: 313017349380040080
- Special conditions: None
Construction
Type & style
- Home type: SingleFamily
- Architectural style: Ranch
- Property subtype: Single Family Residence
Materials
- Block, Stucco
- Foundation: Slab
- Roof: Other,Shingle
Condition
- New construction: No
- Year built: 1970
Utilities & green energy
- Sewer: Public Sewer
- Water: Public
- Utilities for property: Cable Connected, Electricity Connected, Fire Hydrant, Propane, Public, Sewer Connected, Sprinkler Well, Street Lights, Water Connected
Community & HOA
Community
- Security: Smoke Detector(s)
- Pet fee: $0 monthly
- Subdivision: HAESEKERS SUWANNEE GARDENS 2ND PT REP SEC 2
HOA
- Has HOA: No
Location
- Region: Saint Petersburg
Financial & listing details
- Price per square foot: $317/sqft
- Tax assessed value: $450,667
- Annual tax amount: $5,408
- Date on market: 11/16/2024
- Cumulative days on market: 62 days
- Listing terms: Cash,Conventional
- Ownership: Fee Simple
- Total actual rent: 0
- Electric utility on property: Yes
- Road surface type: Paved
Price history
| Date | Event | Price |
|---|---|---|
| 1/31/2025 | Sold | $520,000-5.5%$317/sqft |
Source:  Stellar MLS #TB8321415 Report a problem Stellar MLS #TB8321415 Report a problem | ||
| 1/18/2025 | Pending sale | $550,000$336/sqft |
Source: Stellar MLS #TB8321415 Report a problem | ||
| 12/20/2024 | Price change | $550,000-7.6%$336/sqft |
Source: Stellar MLS #TB8321415 Report a problem | ||
| 11/16/2024 | Listed for sale | $595,000+36.8%$363/sqft |
Source: Stellar MLS #TB8321415 Report a problem | ||
| 9/7/2021 | Sold | $435,000+314.3%$266/sqft |
Source: Public Record Report a problem | ||
| 12/22/1993 | Sold | $105,000$64/sqft |
Source: Public Record Report a problem | ||
Public tax history
| Year | Property taxes | Tax assessment |
|---|---|---|
| 2025 | $8,977 +59.4% | $450,667 +36.1% |
| 2024 | $5,633 +1.7% | $331,179 +3% |
| 2023 | $5,541 +2.6% | $321,533 +3% |
| 2022 | $5,401 | $312,168 |
Find assessor info on the county website
Neighborhood: Fossil Park
Nearby homes
- $819,1004 bd3 ba3.2k sqft636 Almeda Ct N, Saint Petersburg, FL 33702Off Market
- $388,400-- bd3 ba1.9k sqft656 Almeda Ct N, Saint Petersburg, FL 33702Off Market
- $406,800-- bd2 ba1.4k sqft242 NW Lincoln Cir N, Saint Petersburg, FL 33702Off Market
- $331,7003 bd2 ba1k sqft225 NW Monroe Cir N, Saint Petersburg, FL 33702Off Market
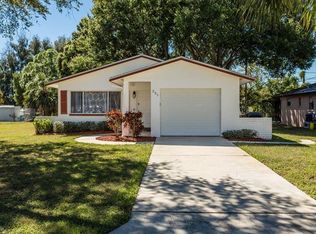
- $326,3002 bd2 ba1.5k sqft221 NW Monroe Cir N, Saint Petersburg, FL 33702Off Market
- $368,3003 bd3 ba1.6k sqft246 NW Lincoln Cir N, Saint Petersburg, FL 33702Off Market
- $523,0003 bd2 ba1.6k sqft624 Almeda Ct N, Saint Petersburg, FL 33702Sold
- $329,600-- bd2 ba1.6k sqft219 NW Monroe Cir N, Saint Petersburg, FL 33702Off Market
Nearby schools
GreatSchools rating
- 5/10Lynch Elementary SchoolGrades: PK-5Distance: 1.2 mi
- 3/10Meadowlawn Middle SchoolGrades: 6-8Distance: 0.8 mi
- 5/10Northeast High SchoolGrades: PK,9-12Distance: 1 mi
Get a cash offer in 3 minutes
Find out how much your home could sell for in as little as 3 minutes with a no-obligation cash offer.
Estimated market value
$494,700
Get a cash offer in 3 minutes
Find out how much your home could sell for in as little as 3 minutes with a no-obligation cash offer.
Estimated market value
$494,700
- Florida
- Pinellas County
- Saint Petersburg
- 33702
- Fossil Park
- 648 ALMEDA COURT N
Nearby cities
Nearby neighborhoods
Nearby zip codes
Other Saint Petersburg Topics
- Apartments for Rent in 33702
- Houses for Sale in 33702
- Houses for Rent in 33702
- 33702 Real Estate
- Saint Petersburg Condos
- Houses for Sale in Saint Petersburg
- Newest Listings in Saint Petersburg
- Saint Petersburg Home Values
- Saint Petersburg Real Estate Agents
- Saint Petersburg Refinance
- Saint Petersburg Mortgage Rates
