Skip main navigation
Sold for $452,000
  • $452,000

    648 Andover Village Pl, Lexington, KY 40509

    3beds
    2,715sqft
    Single Family Residence
    Built in 1992
    6,272.64 Square Feet Lot
    $455,600 Zestimate®
    $166/sqft
    $3,010 Estimated rent

    Home value

    $455,600

    $424,000 - $487,000

    $3,010/mo

    Zestimate® history
    Loading
    Loading...

    Owner options

    List your home for rent

    $3,010/mo

    Rent Zestimate®

    Find your next renter with Zillow Rental Manager. Plus, with online applications, you can quickly screen prospective tenants – for free.

    Learn more

    $3,010/mo

    Rent Zestimate®

    Refinance and save

    $2,602/mo

    Est. payment

    Refinancing to a lower rate could help reduce your monthly payments and save thousands over the life of the loan.

    See today's rates

    $2,602/mo

    Est. payment

    Explore your selling options

    Work with a Zillow partner agent

    Leverage their expertise and Zillow's premium Showcase listings to get your home seen by more buyers.

    Get started

    List with your own agent

    Get your home in front of millions of buyers by listing it on Zillow.

    Learn how to do it

    Sell it yourself

    Take full control of how buyers see your home on Zillow by listing For Sale by Owner (FSBO).

    List your home

    What's special

    Gas fireplacePrivate newly refinished deckSpacious walk-in showerTwo-car garageOne-level livingLight-filled kitchenStainless steel appliances
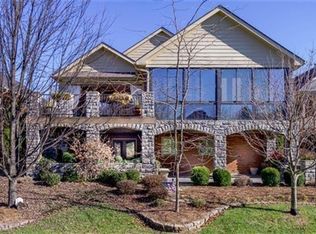
    Welcome home to the one-level living you've been searching for! Beautifully maintained and backing to green space in Andover—just behind the new Carson's—this home offers privacy, natural light, and a low-maintenance lifestyle. Step inside to a spacious living room filled with windows that flood the main level with natural light. Vaulted ceilings, a gas fireplace, and an open flow into the dining area and large eat-in kitchen create a warm and inviting atmosphere. The light-filled kitchen features granite countertops, stainless steel appliances, a built-in microwave, and ample space for casual dining. From both the kitchen and dining area, step out onto the private, newly refinished deck—perfect for relaxing or entertaining while enjoying the peaceful green space beyond. Two generously sized bedrooms are centrally located on the first floor and share a well-appointed Jack-and-Jill full bathroom. Just off the entry hall, the primary suite offers a large walk-in closet and a beautiful ensuite bath. The spa-like primary bathroom includes a double vanity with granite countertops, custom wood blinds, a freestanding soaking tub, and a spacious walk-in shower. Completing the main level is a convenient laundry room located just inside the two-car garage, adjacent to the primary suite. The partially finished walk-out basement features fresh paint throughout and offers exceptional versatility, including a full bathroom, a large recreation room with a butcher-block bar for entertaining, additional space ideal for a home office or guest suite, and abundant storage. The Andover community walking trail runs just behind the home, providing nearly six miles of paved paths. This street also benefits from community-provided mowing, edging, and leaf removal—delivering the maintenance-free lifestyle you've been looking for. Ideally located near Hamburg and just minutes from I-75/64, this home truly has it all.

    Zillow last checked:

    Listing updated:

    Listed by:

    Julia Lark 859-806-8546,

    The Brokerage

    Bought with:

    Kimberly M Zander, 218289

    The Brokerage

    Source: Imagine MLS,MLS#: 26002346MLS Logo

    Facts & features

    Interior

    Bedrooms & bathrooms
    • Bedrooms: 3
    • Bathrooms: 3
    • Full bathrooms: 3
    Primary bedroom
    • Level: First
    Bedroom 2
    • Level: First
    Bedroom 3
    • Level: First
    Bathroom 1
    • Level: First
    Bathroom 2
    • Level: First
    Bathroom 3
    • Level: Lower
    Dining room
    • Level: First
    Kitchen
    • Level: First
    Living room
    • Level: First
    Office
    • Level: Lower
    Recreation room
    • Level: Lower
    Utility room
    • Level: First
    Heating
    • Forced Air, Natural Gas
    Cooling
    • Central Air
    Appliances
    • Included: Dryer, Disposal, Dishwasher, Microwave, Refrigerator, Washer, Range
    • Laundry: Electric Dryer Hookup, Main Level, Washer Hookup
    Features
    • Breakfast Bar, Eat-in Kitchen, Wet Bar, Walk-In Closet(s), Soaking Tub
    • Flooring: Laminate, Tile
    • Windows: Insulated Windows
    • Basement: Exterior Entry,Finished,Interior Entry,Unfinished,Walk-Out Access
    • Number of fireplaces: 1
    • Fireplace features: Gas Starter, Living Room
    Interior area
    • Total structure area: 2,715
    • Total interior livable area: 2,715 sqft
    • Finished area above ground: 1,855
    • Finished area below ground: 860

    Property

    Parking
    • Total spaces: 2
    • Parking features: Attached Garage, Driveway
    • Garage spaces: 2
    • Has uncovered spaces: Yes
    Accessibility
    • Accessibility features: Accessible Bedroom, Accessible Central Living Area, Accessible Closets, Accessible Common Area, Accessible Full Bath, Accessible Hallway(s), Accessible Kitchen
    Features
    • Levels: Two
    • Fencing: None
    Lot
    • Size: 6,272 sqft
    • Features: On Golf Course
    Details
    • Parcel number: 20107590

    Construction

    Type & style
    • Home type: SingleFamily
    • Architectural style: Ranch
    • Property subtype: Single Family Residence
    Materials
    • Brick Veneer, Vinyl Siding
    • Foundation: Block
    • Roof: Shingle
    Condition
    • New construction: No
    • Year built: 1992

    Utilities & green energy

    • Sewer: Public Sewer
    • Water: Public
    • Utilities for property: Electricity Connected, Natural Gas Connected, Sewer Connected, Underground Utilities, Water Available

    Community & neighborhood

    Location
    • Region: Lexington
    • Subdivision: Andover Hills

    HOA & financial

    HOA
    • Has HOA: Yes
    • HOA fee: $375 quarterly
    • Amenities included: None
    • Services included: Snow Removal, Maintenance Grounds

    Price history

    DateEventPrice
    3/31/2026Sold$452,000+0.5%$166/sqft
    Source: Imagine MLS #26002346 Report a problem
    2/25/2026Pending sale$449,900$166/sqft
    Source: Imagine MLS #26002346 Report a problem
    2/16/2026Contingent$449,900$166/sqft
    Source: Imagine MLS #26002346 Report a problem
    2/10/2026Listed for sale$449,900+29.5%$166/sqft
    Source: Imagine MLS #26002346 Report a problem
    7/2/2020Sold$347,500-3.2%$128/sqft
    Source: Imagine MLS #20005050 Report a problem
    6/4/2020Pending sale$359,000$132/sqft
    Source: Realty Brown #20005050 Report a problem
    5/22/2020Price change$359,000-10%$132/sqft
    Source: Realty Brown #20005050 Report a problem
    3/11/2020Listed for sale$399,000+110%$147/sqft
    Source: Realty Brown #20005050 Report a problem
    10/28/2019Sold$190,000$70/sqft
    Source: Public Record Report a problem

    Public tax history

    YearProperty taxesTax assessment
    2024$4,297 $347,500
    2023$4,297 -3.2%$347,500
    2022$4,439 0%$347,500
    2021$4,439 +58%$347,500 +58%
    2020$2,810 +21.7%$220,000
    2019$2,308 -0.9%$220,000
    2018$2,330 +4.9%$220,000
    2017$2,221 +6.7%$220,000
    2015$2,082 $220,000 +19.6%
    2014$2,082 $184,000 -16.4%
    2012$2,082 $220,000
    2011-- --
    2010-- --
    2009-- --
    2008-- $188,600
    2006-- --
    2005-- --
    2004-- --

    Find assessor info on the county website

    Neighborhood: 40509

    Nearby schools

    GreatSchools rating
    Schools provided by the listing agent
    • Elementary: Athens-Chilesburg
    • Middle: Edythe J. Hayes
    • High: Frederick Douglass

    Source: Imagine MLS. This data may not be complete. We recommend contacting the local school district to confirm school assignments for this home.

    Get pre-qualified for a loan
    At Zillow Home Loans, we can pre-qualify you in as little as 5 minutes with no impact to your credit score.

    An equal housing lender. NMLS #10287.

    Sell for more on Zillow
    Get a Zillow Showcase℠ listing at no additional cost and you could sell for .
    $455,600
    2% more
    +$9,112
    With Zillow Showcase(estimated)
    $464,712