Skip main navigation
Off market
  • $514,300

    648 Bainbridge Loop, Winter Garden, FL 34787

    4beds
    1,904sqft
    Single Family Residence
    Built in 2010
    7,697 Square Feet Lot
    $514,300 Zestimate®
    $270/sqft
    $2,967 Estimated rent

    Home value

    $514,300

    $489,000 - $540,000

    $2,967/mo

    Zestimate® history
    Loading
    Loading...

    Owner options

    List your home for rent

    $2,967/mo

    Rent Zestimate®

    Find your next renter with Zillow Rental Manager. Plus, with online applications, you can quickly screen prospective tenants – for free.

    Learn more

    $2,967/mo

    Rent Zestimate®

    Refinance and save

    $3,700/mo

    Est. payment

    Refinancing to a lower rate could help reduce your monthly payments and save thousands over the life of the loan.

    See today's rates

    $3,700/mo

    Est. payment

    Explore your selling options

    Work with a Zillow partner agent

    Leverage their expertise and Zillow's premium Showcase listings to get your home seen by more buyers.

    Get started

    List with your own agent

    Get your home in front of millions of buyers by listing it on Zillow.

    Learn how to do it

    Sell it yourself

    Take full control of how buyers see your home on Zillow by listing For Sale by Owner (FSBO).

    List your home

    What's special

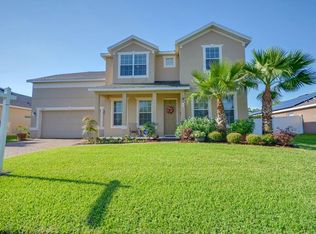
    **Click on the Walk-through Tour** MOVE-IN READY; NEW A/C; NO Carpet; UPDATED Flooring; UPDATED Appliances; NEWER Paint; GOLF-CARTS Allowed; FREE Home Warranty. This beautiful Move-In Ready, 4-Bedroom, 3-Bathroom home is located in the highly desired "Golf Cart District" of Winter Garden. This home has been lovingly maintained by its original owners and sits on a spacious lot with a large back yard. In addition, the home features updated Shaw laminate flooring in all living areas and bedrooms; crown molding in all living areas, master bedroom and one guest bedroom; a new AC (2019); new exterior paint (2019) and newer interior paint (2018). Upon entry, you will notice the warm and inviting colors and sellers' attention to detail when you see the beautiful crown molding and decorative chair rail with elegant molding below in the formal living and dining rooms. As you enter the kitchen, you will notice the decorative backsplash, the stylish 42" cabinets with upgraded UPPER and UNDER-cabinet crown molding, under cabinet panel and pull out shelves. Consistent with the seller's care for this home, you will find a brand new (2020) stainless steel, double-oven range (check out the inside of the range), a newer (2018) SS refrigerator, updated quartz counters and crown molding. The kitchen also features pendant lighting, a breakfast bar and overlooks the spacious family room and screened lanai, making it great for entertaining. The roomy master suite can accommodate large furniture and features crown molding, a large walk-in closet, and a luxurious bathroom with walk-in shower. The three-way-split floor plan provides privacy to the master suite as the guest rooms are on the opposite side of the home. Two guest rooms with ample closet space share one bathroom on one part of the home, while the fourth bedroom and third bathroom are isolated, making it ideal for your overnight guests. The third bathroom features an updated stone countertop and has an exterior door with built-in blinds providing access to the screened lanai. You will love entertaining in your screened lanai as it overlooks the large fenced yard and offers easy access to the family room, kitchen and full bathroom. The yard is large enough to add a pool or you can take a stroll or golf cart ride to the community pool and playground. The Covington Chase community is in a prime location with direct access to the West Orange Trail within the community and easy access to highways. It is just minutes from Downtown Plant Street where you can enjoy the weekly farmer's market, splash pad, boutique eateries, and shopping. Come take a look!

    This property is off market, which means it's not currently listed for sale or rent on Zillow. This may be different from what's available on other websites or public sources.

    Originating MLS: Orlando Regional

    Facts & features

    Interior

    Bedrooms & bathrooms
    • Bedrooms: 4
    • Bathrooms: 3
    • Full bathrooms: 3
    Heating
    • Forced air, Electric
    Cooling
    • Central
    Appliances
    • Included: Dishwasher, Microwave, Range / Oven, Refrigerator
    • Laundry: Inside, Laundry Room
    Features
    • Ceiling Fans(s), Master Bedroom Downstairs, Split Bedroom, Stone Counters, Walk-In Closet(s), Crown Molding, Thermostat, Kitchen/Family Room Combo, In Wall Pest System
    • Flooring: Tile, Laminate
    • Windows: Low Emissivity Windows, Blinds
    Interior area
    • Structure area source: Public Records
    • Total interior livable area: 1,904 sqft

    Property

    Parking
    • Total spaces: 2
    • Parking features: Garage - Attached
    Features
    • Levels: One
    • Patio & porch: Patio, Screened, Front Porch, Rear Porch
    • Fencing: Vinyl
    Lot
    • Size: 7,697 sqft
    • Features: Level/Flat, Sidewalk, Street Paved
    • Residential vegetation: Trees/Landscaped
    Details
    • Parcel number: 272213179301930
    • Zoning: PUD

    Construction

    Type & style
    • Home type: SingleFamily
    • Architectural style: Traditional
    • Property subtype: Single Family Residence
    Materials
    • masonry
    • Roof: Composition
    Condition
    • Year built: 2010

    Utilities & green energy

    • Sewer: Public Sewer
    • Water: Public
    • Utilities for property: Cable Available, Public
    Green energy
    • Energy efficient items: Appliances, HVAC

    Community & neighborhood

    Security
    • Security features: Smoke Detector(s), Security System
    Location
    • Region: Winter Garden
    • Subdivision: COVINGTON CHASE

    HOA & financial

    HOA
    • Has HOA: Yes
    • HOA fee: $55 monthly
    • Amenities included: Playground, Pool
    • Services included: Maintenance Grounds

    Other

    Other facts
    • Additional Parcels YN: 0
    • Additional Rooms: Inside Utility, Family Room, Formal Dining Room Separate, Formal Living Room Separate
    • Appliances: Dishwasher, Range, Refrigerator, Microwave
    • Association Amenities: Playground, Pool
    • Association Approval Required YN: 0
    • Association Fee Requirement: Required
    • Attached Garage YN: 1
    • Available For Lease YN: 1
    • Community Features: Deed Restrictions, Playground, Pool, Golf Carts OK
    • Construction Materials: Block, Stucco
    • Cooling: Central Air
    • Country: US
    • Building Area Source: Public Records
    • Disclosures: Seller Property Disclosure, HOA/PUD/Condo Disclosure
    • DPRYN: 1
    • Exist Lse Tenant YN: 0
    • Fireplace YN: 0
    • Flood Zone Code: X
    • Flooring: Ceramic Tile, Laminate
    • Foundation Details: Slab
    • Direction Faces: South
    • Garage YN: 1
    • Heating: Central, Electric
    • Exterior Features: Irrigation System, Sidewalk, Fenced, Rain Gutters, Sliding Doors, Sprinkler Metered
    • Homestead YN: 1
    • Interior Features: Ceiling Fans(s), Master Bedroom Downstairs, Split Bedroom, Stone Counters, Walk-In Closet(s), Crown Molding, Thermostat, Kitchen/Family Room Combo, In Wall Pest System
    • Furnished: Unfurnished
    • Listing Service: Full Service
    • Lot Features: Level/Flat, Sidewalk, Street Paved
    • Major Change Type: Pending
    • Mls Status: Pending
    • New Construction YN: 0
    • Ownership: Fee Simple
    • Parking Features: Garage Door Opener
    • Room Count: 13
    • Patio And Porch Features: Patio, Screened, Front Porch, Rear Porch
    • Pets Allowed: Yes
    • Pool Private YN: 0
    • Previous Status: Active
    • Property Sub Type: Single Family Residence
    • Property Type: Residential
    • Public Survey Range: 27
    • Roof: Shingle
    • Security Features: Smoke Detector(s), Security System
    • Window Features: Low Emissivity Windows, Blinds
    • Sewer: Public Sewer
    • Syndicate To: Homes.com, HomeSnap, Realtor.com, Zillow/Trulia
    • Total Acreage: Up to 10, 889 Sq. Ft.
    • Utilities: Cable Available, Public
    • Water Access YN: 0
    • Water Extras YN: 0
    • Waterfront Feet Total: 0
    • Waterfront YN: 0
    • Water Source: Public
    • Water View YN: 0
    • Association Fee Frequency: Quarterly
    • Laundry Features: Inside, Laundry Room
    • Lease Restrictions YN: 1
    • Minimum Lease: 7 Months
    • Association Fee Includes: Maintenance Grounds
    • County Or Parish: Orange
    • Flood Zone Date: 2009-09-25
    • List Agent AOR: Orlando Regional
    • List AOR: Orlando Regional
    • Vegetation: Trees/Landscaped
    • Zoning: PUD
    • Levels: One
    • Public Survey Section: 13
    • Representation: Seller Represented
    • Architectural Style: Traditional
    • Tax Year: 2019
    • MLS Area Major: 34787 - Winter Garden/Oakland
    • Year Built: 2010
    • Green Energy Efficient: Appliances, HVAC
    • Garage Dimensions: 21x19
    • Additional Lease Restrictions: Buyer to verify with HOA.
    • Association Fee: 165.00
    • Building Area Total: 2491.00
    • Living Area: 1904.00
    • Subdivision Name: COVINGTON CHASE
    • Flood Zone Panel: 12095C0205F
    • Pet Restrictions: BUYER TO VERIFY WITH HOA AND CITY OF WINTER GARDEN
    • Tax Annual Amount: 1571.00
    • Fencing: Vinyl
    • Association Name: Leland Management / Krista Meloon
    • Ownership: Fee Simple

    Price history

    DateEventPrice
    9/23/2020Sold$350,000$184/sqft
    Source: Public Record Report a problem
    8/17/2020Pending sale$350,000$184/sqft
    Source: LAKESIDE REALTY WINDERMERE INC #O5882421 Report a problem
    8/4/2020Listed for sale$350,000+95.6%$184/sqft
    Source: LAKESIDE REALTY WINDERMERE INC #O5882421 Report a problem
    11/24/2010Listing removed$178,977$94/sqft
    Source: Holiday Builders Report a problem
    11/19/2010Listed for sale$178,977+1.1%$94/sqft
    Source: Holiday Builders Report a problem
    10/26/2010Sold$177,000$93/sqft
    Source: Public Record Report a problem

    Public tax history

    YearProperty taxesTax assessment
    2024$4,448 +3.7%$318,710 +3%
    2023$4,288 +3.1%$309,427 +3%
    2022$4,160 +1.5%$300,415 +3%
    2021$4,099 +157.4%$291,665 +113.4%
    2020$1,593 +1.4%$136,680 +2.3%
    2019$1,571 +1.3%$133,607 +1.9%
    2018$1,550 $131,116 -39.4%
    2017$1,550 +3.1%$216,193 +12%
    2016$1,504 +0.6%$193,096 +2%
    2015$1,496 -2.3%$189,344 +14.8%
    2014$1,531 +2.9%$164,964 +6.4%
    2013$1,488 +1.7%$154,997 -2.6%
    2012$1,463 +4%$159,147 -2.8%
    2011$1,407 +233.1%$163,654 +554.6%
    2010$422 $25,000 +15.7%
    2009-- $21,600 -40.8%
    2008$575 +161%$36,480 +160.6%
    2007$220 $14,000

    Find assessor info on the county website

    Neighborhood: 34787

    Nearby schools

    GreatSchools rating
    Schools provided by the listing agent
    • Elementary: Dillard Street Elem
    • Middle: Lakeview Middle
    • High: Ocoee High

    Source: The MLS. This data may not be complete. We recommend contacting the local school district to confirm school assignments for this home.

    Get a cash offer in 3 minutes
    Find out how much your home could sell for in as little as 3 minutes with a no-obligation cash offer.
    Estimated market value
    $514,300
    Get a cash offer in 3 minutes
    Find out how much your home could sell for in as little as 3 minutes with a no-obligation cash offer.
    Estimated market value
    $514,300