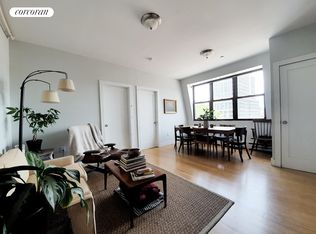
High Design Meets Unrivaled Functionality in this Townhouse Sized Duplex in Prime Prospect Heights. This is the exquisitely designed and truly distinctive Brooklyn home you've been waiting for. Situated in the heart of Prospect Heights, this massive 2400 sqft duplex oasis features two gorgeous outdoor spaces, expansive living spaces, and a variety of bedroom/office configurations to meet your every need. It's currently situated as a 2 bedroom with 2 offices and 3 full baths; the home can easily function as a three or even four bedroom. As you enter this residence, you will be instantly swept away by its bright and airy feel. The sprawling first floor with 10' ceilings throughout hosts the kitchen, dining, and living areas, along with the main bedroom, and en-suite bath. The green backdrop of the garden creates a calming and peaceful vibe and floor-to-ceiling South-facing windows allow light to drench the space all day long. The spacious living and dining room are perfect for entertaining or unwinding. A beautifully designed 20' built-in bookcase with library ladder and wood beamed ceilings are just a couple of the many gorgeous design notes throughout the home. An open chef's kitchen is the centerpiece of the floor and boasts imported Italian cabinetry, a massive island with breakfast bar, and suite of professional grade stainless steel appliances, including a six-burner range. All the fixtures and lighting have been upgraded from the originals. Adjacent to the kitchen is a handsome office space that enjoys light and privacy in the form of a glass and steel wall. Also, on the top floor is an additional full bathroom with tub and extra closet space at entry. The secluded and large primary bedroom with en-suite bath gets lovely light through double-paned, floor-to-ceiling windows and is replete with blackout shades. Keep your wardrobe organized with a massive walk-in closet fully outfitted with California closet systems. The luxurious en suite bath is features a rainfall shower and separate, large soaking tub. Top of the line finishes include radiant heated floors, Hansgrohe fixtures, as well as a double vanity with Carrera marble top, marble tiles, and imported Italian vanities. Head downstairs into part two of this masterpiece where you will be met with an attractive custom bar just below the staircase. The lower level of this home has been architecturally designed to delineate bedroom, entertainment, and work spaces and also allow ample light to flow in through the use of a custom crafted glass and steel door systems. The doors slide open to create additional room and are equipped with motorized shades to create added privacy between bedrooms. On the lower level you will also find a modern and beautifully appointed full bathroom and a fully equipped laundry room with ample storage hidden. This townhouse sized home also comes with two forms of outdoor space on each level which can be used year-round. Both have been wonderfully landscaped with bluestone, lush and low maintenance trees and plants. The many, many features and upgrades of the home include: 5" black-stained white oak hardwood floors; oversized double pane windows; remote controlled motorized blinds; Nest controlled, high efficiency central heating & AC; vented LG washer/dryer; custom designed built-in office areas; state-of-the-art voice and video intercom; and solar panels on the roof for lower electricity bills! 648 Bergen is a boutique condominium and situated in Prime Prospect Heights. Enjoy all the amenities Vanderbilt Avenue Ave has to offer including 'Open Streets' on Saturdays through the summer! Enjoy the closed city street in the summer and stroll to cafes and acclaimed restaurants steps from your door. Just blocks from Barclays, Grand Army Plaza, and Prospect Park, this special home is sure to please. Fee Disclosure -First Month's Rent -One Month Security Deposit -$20 application fee per applicant
This property is off market, which means it's not currently listed for sale or rent on Zillow. This may be different from what's available on other websites or public sources.