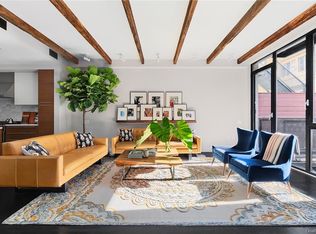
650 Bergen Street, 1B This sprawling 2350 SF Prospect Heights duplex condominium is the perfect, modern, townhouse alternative and presents the ideal work/life/study-from-home environment. It’s currently situated as a 2 bedroom with 2 offices and 3 full baths; the home can easily be converted to a 3 or even 4 bedroom. This super luxury boutique condominium is located in the vibrant neighborhood of Prospect Heights on Prospect Park, Grand Army Plaza and the acclaimed restaurant-row on Vanderbilt Ave. The gorgeous 1st floor residence features 10ft high ceilings on the top floor with luxurious finishes. The centerpiece of the main living level is the chef’s kitchen complete with white Caesarstone counter tops, large island with a breakfast bar, imported Italian cabinets for ample storage and sleek stainless-steel appliances. The dining room, with formal seating for twelve off the kitchen leads to the enormous lush and upper backyard for daytime-play and al fresco dining under the stars. The home's recreation space is home to the vast living room, home office with built in queen murphy bed, a 3rd full bathroom, an exercise/gym area and a second outdoor private garden and play area as well as ample storage. Creature comforts include: 5” white oak hardwood floors, oversized double pane windows, made to measure remote controlled motorized blinds, 8' tall solid doors by Supa with Inox hardware, central vacuum system throughout the entire home, Nest controlled, high efficiency central heating and AC, top of the line vented LG washer/dryer, custom designed built-in office areas by TRANSForm that are perfect for an entire family, recessed energy saving light fixtures, “California Closets” in all bedrooms, underground automated sprinkler and irrigation system, natural gas grill line, professionally landscaped gardens, radiant floor heating and state-of-the-art voice and video intercom. Finally, to decrease your electricity bills, there are newly installed solar panels on the roof! The sumptuous master bedroom suite features ample light, an ensuite his-and-hers spa bathroom complete with Carrera marble mosaic tile, Maxx soaking tub, imported Italian millwork, radiant heated flooring, and designer Hansgrohe and Toto fixtures. This home also includes an enormous laundry room outfitted with custom built-ins, dedicated private storage room and pantry too. This exquisitely appointed home with many features, includes two outdoor spaces that offer the peaceful refuge that you have been looking for. Building Amenities include: - All windows and doors double-glazed and made with tempered glass - Copper piping utilized throughout - All ceiling and demising walls insulated for acoustical privacy - Walls and ceilings framed with metal studs - All front and rear terrace floors and door ledges waterproofed with a membrane - Cellar apartment walls covered in a vapor barrier Perfectly located in the heart of Prospect Heights, 650 Bergen is just off Vanderbilt Avenue and all its exciting restaurants, coffeeshops, bakeries, bars, and ice cream shops. A few blocks away is Grand Army Plaza, where the city’s largest farmer’s market greets you on Saturdays as you enter Prospect Park. Across the street is a large block-through park complete with soccer fields, playgrounds, and basketball courts. And of course, down the street is the Barclays Center, with many subway lines bringing you directly into Manhattan in under 15 minutes.
This property is not currently displayed as for sale or rent on Zillow. This may be different from what's on other websites or public sources.