Skip main navigation
Off market
  • $319,300

    648 Black Eagle Dr, Groveland, FL 34736

    3beds
    1,700sqft
    Single Family Residence
    Built in 2017
    6,098 Square Feet Lot
    $319,300 Zestimate®
    $188/sqft
    $2,171 Estimated rent

    Home value

    $319,300

    $303,000 - $335,000

    $2,171/mo

    Zestimate® history
    Loading
    Loading...

    Owner options

    List your home for rent

    $2,171/mo

    Rent Zestimate®

    Find your next renter with Zillow Rental Manager. Plus, with online applications, you can quickly screen prospective tenants – for free.

    Learn more

    $2,171/mo

    Rent Zestimate®

    Refinance and save

    $2,193/mo

    Est. payment

    Refinancing to a lower rate could help reduce your monthly payments and save thousands over the life of the loan.

    See today's rates

    $2,193/mo

    Est. payment

    Explore your selling options

    Work with a Zillow partner agent

    Leverage their expertise and Zillow's premium Showcase listings to get your home seen by more buyers.

    Get started

    List with your own agent

    Get your home in front of millions of buyers by listing it on Zillow.

    Learn how to do it

    Sell it yourself

    Take full control of how buyers see your home on Zillow by listing For Sale by Owner (FSBO).

    List your home

    What's special

    Don't wait for New! This BEAUTIFUL Home is Only 3 years old with TONS OF UPGRADES! 3 bedroom PLUS Den/Office could be 4th bedroom. JUST ADD CLOSEST , FRENCH DOORS UP ON LARGE OFFICE/DEN. KITCHEN features ample counter space and cabinets .42" SOLID MAPLE WITH CHESTNUT FINISH UPGRADED Cabinets w/ CROWN MOLDING, PULL OUT SHELVES AND DRAWERS FOR TONS OF STORAGE OPTIONS! BEVELED EDGE GRANTITE COUNTERS , STAINLESS STEEL APPLIANCES. WASHER AND DRYER STAY. EXTENSIVE LARGE TILE through-out except bedrooms! Wired for surround sound .50" TV in Living Rm Stays. Pre-plumbed in Garage for laundry tub. Blinds, ceiling fans, double sinks in both bathrooms! Masterbath features shower with decorative tiles and seperate soaking tub with decorative tiles also. PROFESSIONAL PHOTOS TO COME AFTER 10TH OF SEPT. FLOOR PLAN AVAILABLE

    This property is not currently displayed as for sale or rent on Zillow. This may be different from what's on other websites or public sources.
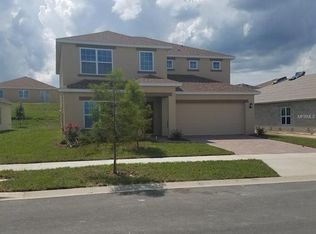
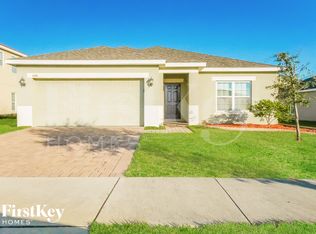
    Originating MLS: Orlando Regional

    Facts & features

    Interior

    Bedrooms & bathrooms
    • Bedrooms: 3
    • Bathrooms: 2
    • Full bathrooms: 2
    Heating
    • Forced air, Heat pump, Electric
    Cooling
    • Central
    Appliances
    • Included: Dishwasher, Dryer, Garbage disposal, Microwave, Range / Oven, Washer
    • Laundry: Inside, Laundry Room
    Features
    • Ceiling Fans(s), Master Bedroom Downstairs, Open Floorplan, Split Bedroom, Stone Counters, Walk-In Closet(s), Solid Wood Cabinets, Thermostat, Kitchen/Family Room Combo, Vaulted Ceiling(s)
    • Flooring: Tile, Carpet
    • Windows: ENERGY STAR Qualified Windows, Insulated Windows, Low Emissivity Windows, Blinds
    Interior area
    • Structure area source: Public Records
    • Total interior livable area: 1,700 sqft

    Property

    Parking
    • Total spaces: 2
    • Parking features: Garage - Attached
    Features
    • Levels: One
    • Patio & porch: Wrap Around
    • Exterior features: Other, Stucco, Brick
    Lot
    • Size: 6,098 Square Feet
    • Features: In City Limits, In County, Sidewalk
    • Residential vegetation: Trees/Landscaped
    Details
    • Parcel number: 092225005000047000
    • Zoning: RES

    Construction

    Type & style
    • Home type: SingleFamily
    • Architectural style: Florida
    • Property subtype: Single Family Residence
    Materials
    • Foundation: Slab
    • Roof: Asphalt
    Condition
    • Year built: 2017
    Details
    • Builder name: Royal Oak Homes

    Utilities & green energy

    • Sewer: Public Sewer
    • Water: Public
    • Utilities for property: Electricity Connected, Sewer Connected, BB/HS Internet Available, Cable Available, Street Lights, Sprinkler Meter, Water Connected

    Community & HOA

    Community
    • Subdivision: GROVELAND EAGLE POINTE
    HOA
    • Has HOA: Yes
    • Services included: Common Area Taxes
    • HOA fee: $33 monthly
    Location
    • Region: Groveland

    Financial & listing details

    • Price per square foot: $188/sqft
    • Tax assessed value: $287,631
    • Annual tax amount: $3,328
    • Listing terms: Cash, Conventional, FHA, VA Loan, USDA Loan
    • Ownership: Fee Simple

    Price history

    DateEventPrice
    2/25/2021Sold$240,000$141/sqft
    Source: Public Record Report a problem
    10/30/2020Sold$240,000-2%$141/sqft
    Source: Stellar MLS #O5888926 Report a problem
    9/3/2020Pending sale$245,000$144/sqft
    Source: RE/MAX PRIME PROPERTIES #O5888926 Report a problem
    9/1/2020Listed for sale$245,000+13.6%$144/sqft
    Source: RE/MAX PRIME PROPERTIES #O5888926 Report a problem
    6/2/2017Sold$215,630$127/sqft
    Source: Public Record Report a problem

    Public tax history

    YearProperty taxesTax assessment
    2025$3,328 +5.3%$210,710 +2.9%
    2024$3,160 +3.3%$204,780 +3%
    2023$3,058 +4.6%$198,820 +3%
    2022$2,924 +11.2%$193,030 +3%
    2021$2,630 +3.5%$187,410 +3.4%
    2020$2,540 -1.5%$181,317 +2.3%
    2019$2,579 +0.3%$177,241 -1.2%
    2018$2,572 $179,335 +460.8%
    2017$2,572 $31,981
    Find assessor info on the county website

    Neighborhood: 34736

    Nearby schools

    GreatSchools rating
    Schools provided by the listing agent
    • High: South Lake High

    Source: The MLS. This data may not be complete. We recommend contacting the local school district to confirm school assignments for this home.

    Get a cash offer in 3 minutes
    Find out how much your home could sell for in as little as 3 minutes with a no-obligation cash offer.
    Estimated market value
    $319,300
    Get a cash offer in 3 minutes
    Find out how much your home could sell for in as little as 3 minutes with a no-obligation cash offer.
    Estimated market value
    $319,300