Skip main navigation
Sold for $960,000
  • $960,000

    648 Bloomfield Ct, Birmingham, MI 48009

    5beds
    4,451sqft
    Single Family Residence
    Built in 2006
    6,969.6 Square Feet Lot
    $1,615,900 Zestimate®
    $216/sqft
    $7,886 Estimated rent

    Home value

    $1,615,900

    $1.45M - $1.79M

    $7,886/mo

    Zestimate® history
    Loading
    Loading...

    Owner options

    List your home for rent

    $7,886/mo

    Rent Zestimate®

    Find your next renter with Zillow Rental Manager. Plus, with online applications, you can quickly screen prospective tenants – for free.

    Learn more

    $7,886/mo

    Rent Zestimate®

    Refinance and save

    $6,210/mo

    Est. payment

    Refinancing to a lower rate could help reduce your monthly payments and save thousands over the life of the loan.

    See today's rates

    $6,210/mo

    Est. payment

    Explore your selling options

    Work with a Zillow partner agent

    Leverage their expertise and Zillow's premium Showcase listings to get your home seen by more buyers.

    Get started

    List with your own agent

    Get your home in front of millions of buyers by listing it on Zillow.

    Learn how to do it

    Sell it yourself

    Take full control of how buyers see your home on Zillow by listing For Sale by Owner (FSBO).

    List your home

    What's special

    Gas fireplaceLarge recreation areaDoor wallNew acLaundry roomCoffered ceilingPrivate rear patio
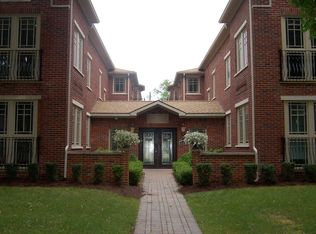
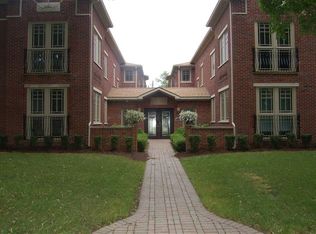
    Beautifully designed and well built home located in the north end of downtown Birmingham on a quiet dead-end street. Outstanding floor plan with high end finishes throughout. Gourmet granite kitchen opens to the family room with a gas fireplace and door wall to a private rear patio with composite decking and pergola. Formal dining room with natural light. First floor office with French doors, gas fireplace, coffered ceiling and bay window. Two car attached garage with dealership epoxy flooring and electric vehicle charging station. Second level offers 5 bedrooms and 4 full baths total, three are en suite and two bedrooms share a full bath. Primary has large walk-in closet and luxury bath with double sinks, a generous shower and separate spa/jetted tub. Laundry room completes the second level. The finished daylight lower level includes a large recreation area, workout space, a full bath and plenty of storage space. New AC, furnace and tankless hot water heater in 2022. Spectacular location. Fabulous finishes. Can be sold almost completely furnished. Please show and sell!

    Zillow last checked:

    Listing updated:

    Listed by:

    Adam Waechter 248-644-3500,

    The Agency Hall & Hunter

    Bought with:

    Peter Obee, 6501448750

    @properties Christie's Int'l R.E. Birmingham

    Source: Realcomp II,MLS#: 20230088721MLS Logo

    Facts & features

    Interior

    Bedrooms & bathrooms
    • Bedrooms: 5
    • Bathrooms: 6
    • Full bathrooms: 5
    • 1/2 bathrooms: 1
    Primary bedroom
    • Level: Second
    • Dimensions: 15 x 15
    Bedroom
    • Level: Second
    • Dimensions: 12 x 12
    Bedroom
    • Level: Second
    • Dimensions: 11 x 11
    Bedroom
    • Level: Second
    • Dimensions: 11 x 11
    Bedroom
    • Level: Second
    • Dimensions: 12 x 11
    Primary bathroom
    • Level: Second
    • Dimensions: 11 x 11
    Other
    • Level: Second
    • Dimensions: 10 x 6
    Other
    • Level: Second
    • Dimensions: 7 x 5
    Other
    • Level: Second
    • Dimensions: 7 x 5
    Other
    • Level: Basement
    • Dimensions: 8 x 5
    Other
    • Level: Entry
    • Dimensions: 7 x 4
    Dining room
    • Level: Entry
    • Dimensions: 12 x 13
    Family room
    • Level: Entry
    • Dimensions: 20 x 17
    Flex room
    • Level: Basement
    • Dimensions: 12 x 10
    Kitchen
    • Level: Entry
    • Dimensions: 15 x 14
    Laundry
    • Level: Second
    • Dimensions: 7 x 7
    Library
    • Level: Entry
    • Dimensions: 16 x 12
    Mud room
    • Level: Entry
    • Dimensions: 7 x 7
    Other
    • Level: Basement
    • Dimensions: 24 x 36
    Heating
    • Forced Air, Natural Gas
    Cooling
    • Ceiling Fans, Central Air
    Appliances
    • Included: Built In Gas Oven, Built In Gas Range, Built In Refrigerator, Dishwasher, Disposal, Dryer, Humidifier, Microwave, Stainless Steel Appliances, Vented Exhaust Fan, Washer
    • Laundry: Laundry Room
    Features
    • High Speed Internet, Jetted Tub, Programmable Thermostat, Wet Bar
    • Windows: Egress Windows
    • Basement: Daylight,Finished,Full
    • Has fireplace: Yes
    • Fireplace features: Family Room, Gas, Library, Master Bedroom
    Interior area
    • Total interior livable area: 4,451 sqft
    • Finished area above ground: 3,351
    • Finished area below ground: 1,100

    Property

    Parking
    • Total spaces: 2
    • Parking features: Two Car Garage, Attached, Direct Access, Electricityin Garage, Garage Door Opener, Garage Faces Rear
    • Attached garage spaces: 2
    Features
    • Levels: Two
    • Stories: 2
    • Entry location: GroundLevelwSteps
    • Patio & porch: Covered, Deck, Porch
    • Exterior features: Lighting
    • Pool features: None
    Lot
    • Size: 6,969 sqft
    • Dimensions: 50.00 x 141.00
    • Features: Dead End Street, Sprinklers
    Details
    • Parcel number: 1925151141
    • Special conditions: Short Sale No,Standard

    Construction

    Type & style
    • Home type: SingleFamily
    • Architectural style: Colonial
    • Property subtype: Single Family Residence
    Materials
    • Cedar, Stone, Wood Siding
    • Foundation: Basement, Poured, Sump Pump
    • Roof: Asphalt
    Condition
    • New construction: No
    • Year built: 2006

    Utilities & green energy

    • Sewer: Public Sewer
    • Water: Public

    Community & neighborhood

    Security
    • Security features: Security System Owned
    Location
    • Region: Birmingham
    • Subdivision: SUNNY CREST SUB

    Other

    Other facts
    • Listing agreement: Exclusive Right To Sell
    • Listing terms: Cash,Conventional

    Price history

    DateEventPrice
    12/8/2023Sold$960,000-8.5%$216/sqft
    Source: Realcomp II #20230088721 Report a problem
    11/8/2023Pending sale$1,049,000$236/sqft
    Source: Realcomp II #20230088721 Report a problem
    11/6/2023Price change$1,049,000-4.5%$236/sqft
    Source: Realcomp II #20230088721 Report a problem
    10/17/2023Price change$1,099,000-4.4%$247/sqft
    Source: Realcomp II #20230088721 Report a problem
    7/26/2023Listed for sale$1,149,000-3.4%$258/sqft
    Source: Realcomp II #20230061770 Report a problem
    7/26/2023Listing removed--
    Source: Realcomp II #20230049292 Report a problem
    6/20/2023Listed for sale$1,189,000-6.7%$267/sqft
    Source: Realcomp II #20230049292 Report a problem
    6/20/2023Listing removed--
    Source: Realcomp II #20230030643 Report a problem
    5/19/2023Listed for sale$1,275,000+64.5%$286/sqft
    Source: Realcomp II #20230030643 Report a problem
    4/28/2016Sold$775,000-3%$174/sqft
    Source: Public Record Report a problem
    2/22/2016Pending sale$799,000$180/sqft
    Source: Remerica Hometown One #216014435 Report a problem
    2/16/2016Price change$799,000-8.7%$180/sqft
    Source: Remerica Hometown One #216014435 Report a problem
    2/12/2016Price change$875,000-5.4%$197/sqft
    Source: Remerica Hometown One #216013230 Report a problem
    9/28/2015Price change$925,000-7%$208/sqft
    Source: Remerica Hometown One #215104907 Report a problem
    8/12/2015Listed for sale$995,000+80.3%$224/sqft
    Source: Remerica Hometown One #215104907 Report a problem
    6/1/2010Sold$552,000-32.6%$124/sqft
    Source: Public Record Report a problem
    12/22/2009Listing removed$819,000$184/sqft
    Source: NCI #29128843 Report a problem
    12/4/2009Price change$819,000-5.8%$184/sqft
    Source: SKBK SOTHEBY'S INTERNATIONAL REALTY #29128843 Report a problem
    10/3/2009Price change$869,000-10.3%$195/sqft
    Source: SKBK SOTHEBY'S INTERNATIONAL REALTY #29128843 Report a problem
    9/29/2009Listed for sale$969,000+272.7%$218/sqft
    Source: SKBK SOTHEBY'S INTERNATIONAL REALTY #29128843 Report a problem
    6/15/2009Sold$260,000-33.3%$58/sqft
    Source: Public Record Report a problem
    2/14/2009Price change$390,000-13.3%$88/sqft
    Source: Century 21 #28187055 Report a problem
    12/3/2008Listed for sale$450,000+1%$101/sqft
    Source: Century 21 #28187055 Report a problem
    9/23/2008Sold$445,500+15%$100/sqft
    Source: Public Record Report a problem
    10/7/2003Sold$387,500$87/sqft
    Source: Public Record Report a problem

    Public tax history

    YearProperty taxesTax assessment
    2024$23,094 +5.2%$605,590 -5.7%
    2023$21,951 -0.9%$641,960 +4.5%
    2022$22,146 -1.9%$614,270 +0.1%
    2021$22,569 $613,580 -0.1%
    2020-- $614,160 +7.1%
    2019$19,500 -13.5%$573,580 +10.2%
    2018$22,548 +49.7%$520,590 +1.1%
    2017$15,066 $515,150 +0.5%
    2016$15,066 $512,700 +2.3%
    2015-- $500,950 +16.7%
    2014-- $429,410 +36.8%
    2011-- $313,870 -7.4%
    2010$17,690 +52.9%$338,960 +20.9%
    2009$11,566 $280,280

    Find assessor info on the county website

    Neighborhood: 48009

    Nearby schools

    GreatSchools rating
    Get a cash offer in 3 minutes
    Find out how much your home could sell for in as little as 3 minutes with a no-obligation cash offer.
    Estimated market value
    $1,615,900
    Get a cash offer in 3 minutes
    Find out how much your home could sell for in as little as 3 minutes with a no-obligation cash offer.
    Estimated market value
    $1,615,900