Welcome to 648 Brennan Circle where you can enjoy low-maintenance living! This home is in pristine condition and ready for a new owner! Great curb appeal with the side-load garage. Covered front porch is a perfect place to relax. Notice there are no stairs into the home. Enter to a comfortable & serene environment. Extensive wood flooring is gorgeous. The study/home office has many uses with a large closet. The heart of the home is open and comfortable. Wonderful kitchen offers espresso cabinets w/soft close, granite counters & stainless appliances, pantry & center island with breakfast bar. Host special dinners in the large dining room. Enjoy the ambiance in the great room from the gas fireplace. The secluded primary bedroom suite is generously sized for your king bed & furniture. Unwind after a long day in the 4-pc bath. A huge walk-in closet is here too. Bedroom 2 is private and located near the full hall bath at the front of the home. The laundry room includes washer & dryer. Oversized 520 SF garage has space for your gear & storage items. Out back the private covered deck & uncovered patio are great for entertaining, grilling & enjoying the Colorado weather. Landscaping is maintained by the HOA. This home is scheduled for new exterior paint in the spring by the HOA. The amazing neighbors meet for poker night, coffee chats & other activities. On a low traffic street in a wonderful location near Erie Rec Center, shopping & restaurants. Thomas Reservoir is within walking distance. Come by the Brennan by the Lake park/garden in the neighborhood. Plenty of trails for walking, running or biking. Don't miss out on this fabulous home!
Sold for $725,000
$725,000
648 Brennan Cir, Erie, CO 80516
2beds
1,600sqft
Single Family Residence
Built in 2017
5,555 Square Feet Lot
$717,700 Zestimate®
$453/sqft
$3,146 Estimated rent
Home value
$717,700
$667,000 - $775,000
$3,146/mo
Zestimate® history
Owner options
List your home for rent
$3,146/mo
Rent Zestimate®
Find your next renter with Zillow Rental Manager. Plus, with online applications, you can quickly screen prospective tenants – for free.
$3,146/mo
Rent Zestimate®
Refinance and save
$4,654/mo
Est. payment
Refinancing to a lower rate could help reduce your monthly payments and save thousands over the life of the loan.
$4,654/mo
Est. payment
Explore your selling options
Work with a Zillow partner agent
Leverage their expertise and Zillow's premium Showcase listings to get your home seen by more buyers.
Get startedList with your own agent
Get your home in front of millions of buyers by listing it on Zillow.
Learn how to do itSell it yourself
Take full control of how buyers see your home on Zillow by listing For Sale by Owner (FSBO).
List your homeWhat's special
Zillow last checked:
Listing updated:
Listed by:
Amy Darcy 303-725-3756,
LoKation Real Estate-Longmont
Bought with:
Matthew L Jensen, 100072100
WK Real Estate
Source: IRES as distributed by MLS GRID,MLS#: 1043586
Facts & features
Interior
Bedrooms & bathrooms
- Bedrooms: 2
- Bathrooms: 2
- Full bathrooms: 1
- 3/4 bathrooms: 1
- Main level bathrooms: 2
Primary bedroom
- Description: Carpet
- Features: 3/4 Primary Bath
- Level: Main
- Area: 168 Square Feet
- Dimensions: 12 x 14
Bedroom 2
- Description: Carpet
- Level: Main
- Area: 120 Square Feet
- Dimensions: 10 x 12
Dining room
- Description: Wood
- Level: Main
- Area: 112 Square Feet
- Dimensions: 8 x 14
Great room
- Description: Wood
- Level: Main
- Area: 224 Square Feet
- Dimensions: 14 x 16
Kitchen
- Description: Wood
- Level: Main
- Area: 130 Square Feet
- Dimensions: 10 x 13
Laundry
- Description: Tile
- Level: Main
- Area: 35 Square Feet
- Dimensions: 5 x 7
Living room
- Description: Wood
- Level: Main
Study
- Description: Carpet
- Level: Main
- Area: 1212 Square Feet
- Dimensions: 101 x 12
Heating
- Forced Air
Cooling
- Central Air, Ceiling Fan(s)
Appliances
- Included: Gas Range, Dishwasher, Refrigerator, Washer, Dryer, Microwave, Disposal
- Laundry: Washer/Dryer Hookup
Features
- Separate Dining Room, Open Floorplan, Pantry, Walk-In Closet(s), Kitchen Island, High Ceilings
- Flooring: Wood
- Windows: Window Coverings
- Basement: None,Crawl Space
- Has fireplace: Yes
- Fireplace features: Gas, Great Room
Interior area
- Total structure area: 1,600
- Total interior livable area: 1,600 sqft
- Finished area above ground: 1,600
Property
Parking
- Total spaces: 2
- Parking features: Garage Door Opener, >8' Garage Door, Oversized
- Attached garage spaces: 2
- Details: Attached
Accessibility
- Accessibility features: Accessible Approach with Ramp, Level Lot, Level Drive, Accessible Hallway(s), Low Carpet, Accessible Doors, No Stairs, Main Floor Bath, Accessible Bedroom, Stall Shower, Main Level Laundry
Features
- Levels: One
- Stories: 1
- Patio & porch: Patio, Deck
- Exterior features: Sprinkler System
- Has view: Yes
- View description: Mountain(s)
Lot
- Size: 5,555 Square Feet
- Features: Level, Abuts Private Open Space, City Limits, Paved, Curbs, Gutters, Sidewalks, Fire Hydrant within 500 Feet
Details
- Parcel number: R0606475
- Zoning: Res
- Special conditions: Private Owner
Construction
Type & style
- Home type: SingleFamily
- Architectural style: Contemporary
- Property subtype: Single Family Residence
Materials
- Frame, Stone, Composition
- Roof: Composition
Condition
- New construction: No
- Year built: 2017
Details
- Builder model: Easyhouse 38.1-Enhanced B
- Builder name: Boulder Creek
Utilities & green energy
- Electric: Xcel
- Gas: Xcel
- Sewer: Public Sewer
- Water: City
- Utilities for property: Natural Gas Available, Electricity Available, Cable Available, High Speed Avail
Green energy
- Energy efficient items: Solar Rough-In, Southern Exposure, Windows, High Efficiency Furnace, Thermostat, Energy Rated
Community & HOA
Community
- Features: Park, Trail(s)
- Security: Fire Alarm
- Subdivision: Brennan by the Lake
HOA
- Has HOA: Yes
- Services included: Common Amenities, Trash, Snow Removal, Maintenance Grounds, Management, Utilities, Exterior Maintenance
- HOA fee: $355 monthly
- HOA name: RealManage
- HOA phone: 866-473-2573
Location
- Region: Erie
Financial & listing details
- Price per square foot: $453/sqft
- Tax assessed value: $691,900
- Annual tax amount: $6,851
- Date on market: 9/12/2025
- Listing terms: Cash,Conventional,FHA,VA Loan,1031 Exchange
- Exclusions: None.
- Electric utility on property: Yes
- Road surface type: Asphalt
Price history
| Date | Event | Price |
|---|---|---|
| 10/28/2025 | Sold | $725,000-1.3%$453/sqft |
Source:  IRES as distributed by MLS GRID #1043586 Report a problem IRES as distributed by MLS GRID #1043586 Report a problem | ||
| 10/2/2025 | Pending sale | $734,500$459/sqft |
Source:  REcolorado as distributed by MLS GRID #IR1043586 Report a problem REcolorado as distributed by MLS GRID #IR1043586 Report a problem | ||
| 9/12/2025 | Listed for sale | $734,500+49.3%$459/sqft |
Source: IRES as distributed by MLS GRID #1043586 Report a problem | ||
| 1/18/2018 | Sold | $492,076$308/sqft |
Source: IRES as distributed by MLS GRID #832469 Report a problem | ||
Public tax history
| Year | Property taxes | Tax assessment |
|---|---|---|
| 2025 | $6,851 +0.5% | $43,244 -12.9% |
| 2024 | $6,816 +22.5% | $49,654 -1% |
| 2023 | $5,563 -2% | $50,136 +44.5% |
| 2022 | $5,677 -3.6% | $34,687 -2.8% |
| 2021 | $5,889 | $35,686 +4.5% |
| 2020 | $5,889 +14.8% | $34,141 |
| 2019 | $5,132 | $34,141 +14.4% |
| 2018 | $5,132 | $29,837 +94.1% |
| 2017 | $5,132 +183.7% | $15,370 |
| 2016 | $1,809 | -- |
Find assessor info on the county website
Neighborhood: 80516
Nearby homes
- $655,3002 bd1 ba1.6k sqft646 Brennan Cir, Erie, CO 80516Off Market
- $684,0002 bd1 ba1.6k sqft650 Brennan Cir, Erie, CO 80516Off Market
- $607,7003 bd2 ba2.1k sqft557 Brennan Cir, Erie, CO 80516Off Market

- $687,2003 bd2 ba1.6k sqft644 Brennan Cir, Erie, CO 80516Off Market
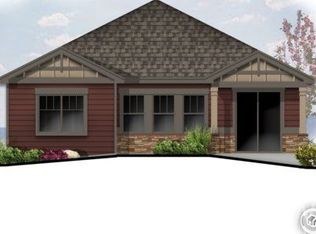
- $698,9002 bd1 ba1.6k sqft1350 Brennan Pl, Erie, CO 80516Off Market
- $664,1002 bd1 ba1.6k sqft642 Brennan Cir, Erie, CO 80516Off Market
- $701,0002 bd2 ba1.6k sqft1340 Brennan Pl, Erie, CO 80516Sold
- $693,0003 bd2 ba1.6k sqft1360 Brennan Pl, Erie, CO 80516Off Market
Nearby schools
GreatSchools rating
- 7/10Red Hawk ElementaryGrades: PK-5Distance: 0.7 mi
- 6/10Erie Middle SchoolGrades: 6-8Distance: 1.5 mi
- 8/10Erie High SchoolGrades: 9-12Distance: 3 mi
Schools provided by the listing agent
- Elementary: Red Hawk
- Middle: Erie
- High: Erie
Source: IRES as distributed by MLS GRID. This data may not be complete. We recommend contacting the local school district to confirm school assignments for this home.
Get a cash offer in 3 minutes
Find out how much your home could sell for in as little as 3 minutes with a no-obligation cash offer.
Estimated market value
$717,700
Get a cash offer in 3 minutes
Find out how much your home could sell for in as little as 3 minutes with a no-obligation cash offer.
Estimated market value
$717,700
- Colorado
- Boulder County
- Erie
- 80516
- 648 Brennan Cir
Nearby cities
Nearby zip codes
Other Erie Topics
