Welcome to this beautifully updated 4-bedroom, 2.5-bath split-level home in the desirable Mehlville School District! Fresh paint and cosmetic updates throughout create a bright, inviting feel, while abundant natural light and an open-concept layout make the home feel spacious and welcoming. The main level features four bedrooms, including a spacious primary suite with its own private en-suite bathroom, plus an additional full bathroom. The kitchen offers stainless steel appliances, a gas stove, and plenty of functionality, opening to a separate dining area perfect for everyday meals or entertaining. The finished lower level provides additional living space with a comfortable family room and convenient walkout access. Outside, enjoy the oversized back deck overlooking the fenced backyard—ideal for relaxing, entertaining, or enjoying your morning coffee. A two-car attached under-garage provides convenient parking and additional storage. Major updates include a new roof installed in 2025 with a lifetime warranty, and a new water heater installed in 2026, providing added peace of mind. With its functional layout, modern cosmetic updates, natural light, and fantastic outdoor space, this home is ready to welcome its next owner!
Active
Listed by: Keller Williams Realty St. Louis • Angela M Kittner-Brosseau • 314-503-4937
Price cut: $10K (9/17)
$289,900
648 Buckley Rd, Saint Louis, MO 63125
4beds
1,496sqft
Single Family Residence
Built in 1963
9,748 Square Feet Lot
$288,000 Zestimate®
$194/sqft
$-- HOA
What's special
Fenced backyardModern cosmetic updatesOpen-concept layoutFunctional layoutGas stoveFantastic outdoor spaceAbundant natural light
- 21 days
- 3,190
- 339
Zillow last checked:
Listing updated:
Listed by:
Angela M Kittner-Brosseau 314-503-4937,
Keller Williams Realty St. Louis,
Frannie E Benoist 314-479-2640,
Keller Williams Realty St. Louis
Source: MARIS,MLS#: 26056195 Originating MLS: St. Louis Association of REALTORS
Originating MLS: St. Louis Association of REALTORSFacts & features
Interior
Bedrooms & bathrooms
- Bedrooms: 4
- Bathrooms: 3
- Full bathrooms: 2
- 1/2 bathrooms: 1
- Main level bathrooms: 2
- Main level bedrooms: 4
Heating
- Forced Air, Natural Gas
Cooling
- Central Air, Electric
Appliances
- Included: Stainless Steel Appliance(s), Dishwasher, Disposal, Gas Range, Refrigerator, Washer/Dryer
Features
- Beamed Ceilings, Ceiling Fan(s), Recessed Lighting, Separate Dining, Shower, Tub
- Basement: Finished,Full,Walk-Out Access
- Number of fireplaces: 1
- Fireplace features: Basement
Interior area
- Total structure area: 1,496
- Total interior livable area: 1,496 sqft
- Finished area above ground: 1,184
- Finished area below ground: 312
Video & virtual tour
Property
Parking
- Total spaces: 2
- Parking features: Garage - Attached
- Attached garage spaces: 2
Features
- Levels: Two
- Patio & porch: Deck
- Fencing: Back Yard
Lot
- Size: 9,748 Square Feet
- Features: Back Yard, Level
Details
- Parcel number: 29J620439
- Special conditions: Standard
Construction
Type & style
- Home type: SingleFamily
- Architectural style: Split Level
- Property subtype: Single Family Residence
Materials
- Brick, Vinyl Siding
Condition
- Year built: 1963
Utilities & green energy
- Electric: Ameren
- Sewer: Public Sewer
- Water: Public
- Utilities for property: Electricity Connected, Sewer Connected, Water Connected
Community & HOA
Community
- Subdivision: Lechner Place
HOA
- Has HOA: No
Location
- Region: Saint Louis
Financial & listing details
- Price per square foot: $194/sqft
- Tax assessed value: $237,400
- Annual tax amount: $2,824
- Date on market: 9/1/2026
- Cumulative days on market: 21 days
- Listing terms: Cash,Conventional,FHA,VA Loan
- Electric utility on property: Yes
Estimated market value
$288,000
$274,000 - $302,000
$2,403/mo
Price history
| Date | Event | Price |
|---|---|---|
| 9/17/2026 | Price change | $289,900-3.3%$194/sqft |
Source:  MARIS #26056195 Report a problem MARIS #26056195 Report a problem | ||
| 9/1/2026 | Listed for sale | $299,900$200/sqft |
Source: MARIS #26056195 Report a problem | ||
| 1/5/2010 | Sold | -- |
Source: Public Record Report a problem | ||
| 7/24/1997 | Sold | -- |
Source: Public Record Report a problem | ||
Public tax history
| Year | Property taxes | Tax assessment |
|---|---|---|
| 2025 | $2,824 +6% | $45,110 +15.1% |
| 2024 | $2,664 +1.3% | $39,200 |
| 2023 | $2,630 -2.1% | $39,200 +5.4% |
| 2022 | $2,685 +12.7% | $37,180 |
| 2021 | $2,383 +10.3% | $37,180 +16.1% |
| 2020 | $2,160 +3.2% | $32,020 |
| 2019 | $2,094 | $32,020 +14% |
| 2018 | $2,094 | $28,100 |
| 2017 | $2,094 +0.1% | $28,100 +8.7% |
| 2016 | $2,091 +4.3% | $25,840 |
| 2015 | $2,005 | $25,840 -0.8% |
| 2014 | $2,005 +4.8% | $26,050 |
| 2013 | $1,914 | $26,050 +7.5% |
| 2012 | -- | $24,240 |
| 2011 | -- | $24,240 -11.8% |
| 2010 | $1,808 +6.4% | $27,470 |
| 2009 | $1,699 -6.7% | $27,470 -10% |
| 2008 | $1,820 +16.3% | $30,510 |
| 2007 | $1,565 | $30,510 +27.2% |
| 2006 | $1,565 -2.9% | $23,990 |
| 2005 | $1,612 | $23,990 +29.3% |
| 2003 | -- | $18,560 -0.1% |
| 2002 | $1,353 +19.4% | $18,570 |
| 2001 | $1,133 | $18,570 |
Find assessor info on the county website
Monthly payment
Est. payment
Payment breakdown
Explore the cost of this home by adjusting the details. Changes won't be saved.Climate risks
Neighborhood: 63125
Nearby schools
Schools provided by the listing agent
- Elementary: Bierbaum Elem.
- Middle: Margaret Buerkle Middle
- High: Mehlville High School
Source: MARIS. This data may not be complete. We recommend contacting the local school district to confirm school assignments for this home.
Similar homes
- $294,9003 bd2 ba1.4k sqft3434 Laura Ln, Saint Louis, MO 63125For Sale
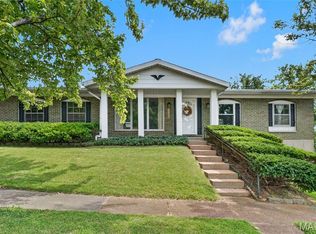
 MLS ID #26053883, Becky M O'Neill Romaine, RE/MAX Results. MARIS
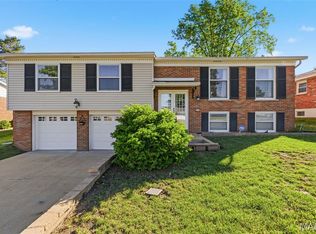
 - $289,0002 bd3 ba1.7k sqft908 Buckley Rd, Saint Louis, MO 63125For Sale
 MLS ID #26054897, Sarah J Belmar, Merry Real Estate. MARIS
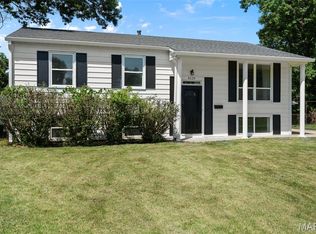
 - $330,0003 bd3 ba1.3k sqft4113 Sunrise Way Dr, Saint Louis, MO 63125For Sale
 MLS ID #26032910, Anthony S Wall, Hearth 2 Home LLC. MARIS
 - $259,0003 bd3 ba1.5k sqft4119 Diebold Ct, Saint Louis, MO 63125For Sale
 MLS ID #26052994, Elvis Niksic, Worth Clark Realty. MARIS
 - $325,0003 bd3 ba1.7k sqft17 Dorclin Ln, Saint Louis, MO 63128For SaleMLS ID #26056003, AJ A Graham, ReeceNichols Real Estate. MARIS
- $259,9003 bd2 ba2.1k sqft10017 N Marlene Dr, Saint Louis, MO 63123For SaleMLS ID #26058962, Lynn Andel, Dielmann Sotheby's International Realty. MARIS
- $320,0003 bd2 ba1.1k sqft8848 Red Oak Dr, Saint Louis, MO 63126For SaleMLS ID #26056248, Kate E Thompson, EXP Realty, LLC. MARIS
- $279,0004 bd2 ba1.8k sqft1998 Ridgeway Dr, Arnold, MO 63010For SaleMLS ID #26055303, Rodney Wallner, Berkshire Hathaway HomeServices Select Properties. MARIS
- $230,0003 bd2 ba1k sqft158 E Donaldson Dr, Saint Louis, MO 63129For SaleMLS ID #26057236, Alexis K Hicks, Nettwork Global. MARIS
- $229,5004 bd2 ba1.7k sqft750 Lemay Ferry Rd, Saint Louis, MO 63125For SaleMLS ID #26030325, Angela M Kittner-Brosseau, Keller Williams Realty St. Louis. MARIS
- $285,0003 bd2 ba2k sqft1778 Terrace Dr, Arnold, MO 63010For SaleMLS ID #26054774, Paige G Slabby, Rooted Real Estate & Auction Co.. MARIS
- $325,0003 bd3 ba1.3k sqft4712 Tonga Dr, Saint Louis, MO 63128For SaleMLS ID #26044136, Jenny A Wisniewski, Landmark Realty. MARIS
- $314,9002 bd2 ba1.4k sqft10609 W Knollshire Dr, Saint Louis, MO 63123For SaleMLS ID #26056037, Anthony Garavaglia, Wood Brothers Realty. MARIS
- $262,5003 bd1 ba1.4k sqft10917 Larkspur Dr, Saint Louis, MO 63123For SaleMLS ID #26046196, Bryan Vancil, Vancil Brothers Realty. MARIS
- $369,0003 bd3 ba1.8k sqft4716 Hedgemont Dr, Saint Louis, MO 63128For SaleMLS ID #26058046, Kelly M Barger, Coldwell Banker Realty - Gundaker. MARIS
- $279,9003 bd1 ba1.2k sqft824 N Forest Ave, Saint Louis, MO 63119For SaleMLS ID #26038745, Michelle L White, Rosvall Real Estate and Consulting. MARIS
- $289,9003 bd1 ba1.1k sqft907 Edgar Rd, Saint Louis, MO 63119For SaleMLS ID #26051735, Joe Geary, Nettwork Global. MARIS
- $210,0003 bd2 ba925 sqft135 Linnview Dr, Saint Louis, MO 63129For SaleMLS ID #26038895, Lauren M Risley, Keller Williams Realty St. Louis. MARIS
- $249,9002 bd2 ba1.1k sqft6228 Dexter Dr, Saint Louis, MO 63123For SaleMLS ID #26056683, Brad G Elsner, Worth Clark Realty. MARIS
- $385,0004 bd3 ba1.7k sqft4515 Firelight Dr, Saint Louis, MO 63129For SaleMLS ID #26027688, Thomas J Derry, Keller Williams Realty St. Louis. MARIS
