Skip main navigation
Sold for $130,000
  • $130,000

    648 Buenos, North Port, FL 34287

    2beds
    1,198sqft
    Mobile Home
    Built in 1983
    6,547 Square Feet Lot
    $149,700 Zestimate®
    $109/sqft
    $2,286 Estimated rent

    Home value

    $149,700

    $127,000 - $172,000

    $2,286/mo

    Zestimate® history
    Loading
    Loading...

    Owner options

    List your home for rent

    $2,286/mo

    Rent Zestimate®

    Find your next renter with Zillow Rental Manager. Plus, with online applications, you can quickly screen prospective tenants – for free.

    Learn more

    $2,286/mo

    Rent Zestimate®

    Refinance and save

    $1,084/mo

    Est. payment

    Refinancing to a lower rate could help reduce your monthly payments and save thousands over the life of the loan.

    See today's rates

    $1,084/mo

    Est. payment

    Explore your selling options

    Work with a Zillow partner agent

    Leverage their expertise and Zillow's premium Showcase listings to get your home seen by more buyers.

    Get started

    List with your own agent

    Get your home in front of millions of buyers by listing it on Zillow.

    Learn how to do it

    Sell it yourself

    Take full control of how buyers see your home on Zillow by listing For Sale by Owner (FSBO).

    List your home

    What's special

    Pretty lake viewBay windowGuest bedroomEnsuite bathGuest bathFlorida roomLots of windows
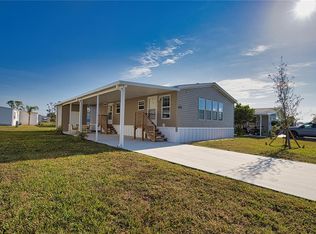
    Welcome to La Casa where you will find affordable resort style living! This beautiful 2 bedroom 2 bath double wide home is located toward the back of the community with a pretty lake view from the front Florida room and the enclosed patio off the carport. The enclosed patio is a pleasant place to sit and enjoy nature. You will also find a generous size shed with washer/dryer. Once inside you'll find a fully equipped eat-in kitchen with bay window overlooking the lake. There is also a formal dining room with built-in hutch, skylight and ceramic tile floor. The large living room features lots of windows making it light and bright. There is a slider to the generous sized Florida room that overlooks the lake. There is a window a/c unit so you can spend hours watching the wildlife all year around. On the other side of the home you'll find the guest bedroom and bathroom. Both are good size. The guest bath features a tub/shower combination with grab bars already in place. The guest bedroom is adorably furnished and features a large closet that goes the whole length of the room. At the end of the home is the primary bedroom which is a great size and features an ensuite bath with 2 closets, one being a walk in. There's lots of built in drawers and cabinets in the vanity area, and the commode and shower area are separate. This home is being offered turnkey furnished, so all you have to do is move in, unpack and start enjoying the La Casa lifestyle. The amenities are 2nd to none with 2 heated pools, tennis courts, fitness room, billiard room, pottery room and so much more. The "Rec Center" is home to a ballroom type gathering room where so many activities take place. The "Clubhouse" is where you will find the billiard room, pottery room, library, card room and more. The Rec Center and Clubhouse both have heated pools. Did I mention the boat ramp to Gulf access water? You can have all this for a very low monthly HOA fee, so don't wait, this affordably priced home can be yours.

    Zillow last checked:

    Listing updated:

    Listing Provided by:

    Katy Dilmore 941-270-0627,

    MEDWAY REALTY 941-375-2456,

    Terry Langham 941-270-7771,

    MEDWAY REALTY

    Bought with:

    Katy Dilmore, 696450

    MEDWAY REALTY

    Terry Langham, 512605

    MEDWAY REALTY

    Source: Stellar MLS,MLS#: N6140200MLS LogoOriginating MLS: Venice

    Facts & features

    Interior

    Bedrooms & bathrooms
    • Bedrooms: 2
    • Bathrooms: 2
    • Full bathrooms: 2
    Primary bedroom
    • Features: Built-In Shelving, Ceiling Fan(s), En Suite Bathroom, Shower No Tub, Single Vanity, Water Closet/Priv Toilet, Dual Closets
    • Level: First
    • Area: 180 Square Feet
    • Dimensions: 12x15
    Bedroom 2
    • Features: Ceiling Fan(s), Built-in Closet
    • Level: First
    • Area: 143 Square Feet
    • Dimensions: 13x11
    Bathroom 2
    • Features: Ceiling Fan(s), Exhaust Fan, Tub With Shower, Window/Skylight in Bath
    • Level: First
    Balcony porch lanai
    • Features: Ceiling Fan(s)
    • Level: First
    • Area: 352 Square Feet
    • Dimensions: 11x32
    Dining room
    • Features: Built-In Shelving, Ceiling Fan(s)
    • Level: First
    • Area: 100 Square Feet
    • Dimensions: 10x10
    Florida room
    • Features: Ceiling Fan(s)
    • Level: First
    • Area: 286 Square Feet
    • Dimensions: 13x22
    Kitchen
    • Features: Pantry
    • Level: First
    • Area: 140 Square Feet
    • Dimensions: 10x14
    Living room
    • Features: Ceiling Fan(s)
    • Level: First
    • Area: 255 Square Feet
    • Dimensions: 15x17
    Heating
    • Central, Electric, Wall Units / Window Unit
    Cooling
    • Central Air, Humidity Control, Wall/Window Unit(s)
    Appliances
    • Included: Dishwasher, Dryer, Electric Water Heater, Microwave, Range, Refrigerator, Washer
    • Laundry: Laundry Room, Outside
    Features
    • Built-in Features, Ceiling Fan(s), Eating Space In Kitchen, Open Floorplan, Primary Bedroom Main Floor, Walk-In Closet(s)
    • Flooring: Carpet, Ceramic Tile, Laminate
    • Windows: Drapes, Rods, Window Treatments, Skylight(s)
    • Has fireplace: No
    Interior area
    • Total structure area: 1,198
    • Total interior livable area: 1,198 sqft

    Property

    Parking
    • Total spaces: 1
    • Parking features: Covered, Driveway
    • Carport spaces: 1
    • Has uncovered spaces: Yes
    Features
    • Levels: One
    • Stories: 1
    • Patio & porch: Enclosed, Side Porch
    • Exterior features: Awning(s)
    • Has view: Yes
    • View description: Water, Lake
    • Has water view: Yes
    • Water view: Water,Lake
    • Waterfront features: Lake Front
    Lot
    • Size: 6,547 sqft
    • Residential vegetation: Mature Landscaping
    Details
    • Parcel number: 0791061427
    • Zoning: RMH
    • Special conditions: None

    Construction

    Type & style
    • Home type: MobileManufactured
    • Architectural style: Other
    • Property subtype: Mobile Home
    Materials
    • Metal Siding
    • Foundation: Crawlspace
    • Roof: Metal
    Condition
    • New construction: No
    • Year built: 1983

    Utilities & green energy

    • Sewer: Public Sewer
    • Water: Public
    • Utilities for property: Cable Available, Electricity Connected, Public, Sewer Connected, Water Connected

    Community & neighborhood

    Community
    • Community features: Buyer Approval Required, Clubhouse, Deed Restrictions, Fitness Center, Gated Community - Guard, Golf Carts OK, Irrigation-Reclaimed Water, Pool, Tennis Court(s)
    Senior living
    • Senior community: Yes
    Location
    • Region: North Port
    • Subdivision: LA CASA MHP CO-OP

    HOA & financial

    HOA
    • Has HOA: Yes
    • HOA fee: $191 monthly
    • Amenities included: Basketball Court, Clubhouse, Fence Restrictions, Fitness Center, Gated, Maintenance, Pool, Recreation Facilities, Shuffleboard Court, Spa/Hot Tub, Tennis Court(s)
    • Services included: Maintenance Grounds, Manager, Pool Maintenance, Private Road, Recreational Facilities, Security
    • Association name: Homeowners Association of La Casa, Inc.
    • Association phone: 941-426-0663
    Other fees
    • Pet fee: $0 monthly
    Other financial information
    • Total actual rent: 0

    Other

    Other facts
    • Body type: Double Wide
    • Listing terms: Cash
    • Ownership: Co-op
    • Road surface type: Paved, Asphalt

    Price history

    DateEventPrice
    12/24/2025Sold$130,000-13.3%$109/sqft
    Source: Stellar MLS #N6140200 Report a problem
    12/10/2025Pending sale$150,000$125/sqft
    Source: Stellar MLS #N6140200 Report a problem
    8/25/2025Listed for sale$150,000+3.4%$125/sqft
    Source: Stellar MLS #N6140200 Report a problem
    3/10/2025Sold$145,000-9.4%$121/sqft
    Source: Stellar MLS #T3511036 Report a problem
    2/27/2025Pending sale$160,000$134/sqft
    Source: Stellar MLS #T3511036 Report a problem
    1/29/2025Listed for sale$160,000-27.3%$134/sqft
    Source: Stellar MLS #T3511036 Report a problem
    11/29/2024Listing removed$220,000$184/sqft
    Source: Stellar MLS #T3511036 Report a problem
    3/12/2024Listed for sale$220,000$184/sqft
    Source: Stellar MLS #T3511036 Report a problem

    Public tax history

    YearProperty taxesTax assessment
    2025$1,939 +10.7%$111,320 +10%
    2024$1,752 +6.3%$101,200 +0.9%
    2023$1,647 -17.1%$100,300 -8.2%
    2022$1,986 +26.5%$109,230 +10%
    2021$1,571 +6%$99,300 +8.9%
    2020$1,481 -5.4%$91,200 -5.5%
    2019$1,565 $96,484 -8.7%
    2018$1,565 +3.8%$105,700 +32.6%
    2017$1,509 +28.1%$79,739 -8%
    2016$1,178 -12.5%$86,700 +31.6%
    2015$1,345 +17%$65,900 +9.1%
    2014$1,150 +2.6%$60,400
    2013$1,121 +0.4%$60,400 -0.5%
    2012$1,117 -4.2%$60,700 -7.3%
    2011$1,166 -6.9%$65,500 -6.3%
    2010$1,251 -3.6%$69,900 +2.3%
    2009$1,298 $68,300 -13.7%
    2008$1,298 -24.3%$79,100 -29.1%
    2007$1,713 $111,500 +66.6%
    2006-- $66,917 +3%
    2005-- $64,968 +3%
    2004$851 -0.1%$63,076 +1.9%
    2003$852 +4.5%$61,900 +11.5%
    2002$815 +7.3%$55,500 +1.5%
    2001$760 -0.4%$54,700
    2000$763 $54,700

    Find assessor info on the county website

    Neighborhood: Warm Mineral Springs

    Nearby schools

    GreatSchools rating
    Get a cash offer in 3 minutes
    Find out how much your home could sell for in as little as 3 minutes with a no-obligation cash offer.
    Estimated market value
    $149,700
    Get a cash offer in 3 minutes
    Find out how much your home could sell for in as little as 3 minutes with a no-obligation cash offer.
    Estimated market value
    $149,700