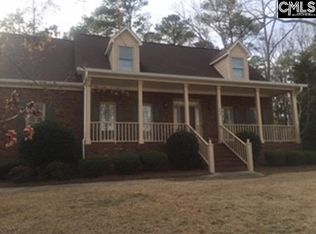
*Split Floor Plan has 4 Bedrooms or 3 Bedrooms and Office with Built In Shelves and 2.5 Baths on beautifully landscaped property *Approximately 2,900 Sq.Ft. Heated Space located on .50 Acre Wooded Lot *Spacious Kitchen with Ceramic Tiled Floor, Quartz Counter Tops, Extra Deep 9 inch Double Stainless Steel Sink and Solid Oak Cabinets Throughout. French Door Leads to Screened Porch *Formal Dining Room has Arched Entry from Foyer and Elegant Moldings and Hardwood Floor *Vaulted Great Room has Natural Stone Fireplace with Gas Logs and Energy Saving Glass Doors. French Door Opens to Large Deck Overlooking Natural Private Fenced Yard *Spacious 1st Floor Master Bedroom with Trey Ceiling, His and Her Walk-In Closets, French Door Opening to Deck. Master Bathroom has Cultured Marble Shower, Jetted Tub and Double Sinks *Finished Room Over Garage with Built In Shelves, Separate AC Heat Pump and 2 Exceptional Attic Areas *Over sized 2 Car Garage, Wash Sink, Separate Workshop Area with Loads of Shelving *Whole House Fresh Air DuctwoRx Air Purification System and Whole House Water Filter *Irrigation System, and Large Front Porch *Midway Elementary, Lexington Middle, and Lexington High Schools. Home Warranty **$1,000 BONUS TO SELLING AGENT WITH ACCEPTABLE OFFER TO BE PAID AT CLOSING** Additional property info: http://www.forsalebyowner.com/listing/AOWIS?provider_id=28079
This property is not currently displayed as for sale or rent on Zillow. This may be different from what's on other websites or public sources.