Move in ready 3 bedroom, 2 bath home in the heart of Monroe! This well maintained home features vaulted ceilings, skylights, an open layout, indoor laundry, and a fully fenced backyard. Recent updates include a new water heater, reinforced front and back porches, and upgraded tie downs. Call to schedule your private showing today!
Pending
Price cut: $15K (7/23)
$285,000
648 Commercial St, Monroe, OR 97456
3beds
1,188sqft
Residential, Manufactured Home
Built in 1999
5,662 Square Feet Lot
$-- Zestimate®
$240/sqft
$-- HOA
What's special
Fully fenced backyardVaulted ceilingsOpen layoutIndoor laundry
- 82 days
- 64
- 0
Zillow last checked:
Listing updated:
Listed by:
Benjamin King simon@urepro.com,
United Real Estate Properties,
Wayne Antone 541-912-1608,
United Real Estate Properties
Source: RMLS (OR),MLS#: 408184315
Facts & features
Interior
Bedrooms & bathrooms
- Bedrooms: 3
- Bathrooms: 2
- Full bathrooms: 2
- Main level bathrooms: 2
Rooms
- Room types: Bedroom 2, Bedroom 3, Dining Room, Family Room, Kitchen, Living Room, Primary Bedroom
Primary bedroom
- Features: Vaulted Ceiling
- Level: Main
- Area: 156
- Dimensions: 12 x 13
Bedroom 2
- Level: Main
- Area: 110
- Dimensions: 10 x 11
Bedroom 3
- Level: Main
- Area: 100
- Dimensions: 10 x 10
Dining room
- Level: Main
Kitchen
- Features: Eat Bar, Eating Area, Skylight
- Level: Main
- Area: 234
- Width: 18
Living room
- Features: Vaulted Ceiling
- Level: Main
- Area: 234
- Dimensions: 13 x 18
Heating
- Forced Air
Cooling
- Central Air
Appliances
- Included: Dishwasher, Free-Standing Range, Free-Standing Refrigerator, Washer/Dryer, Electric Water Heater
Features
- Vaulted Ceiling(s), Eat Bar, Eat-in Kitchen, Kitchen Island, Pantry
- Flooring: Laminate, Wall to Wall Carpet
- Windows: Skylight(s)
- Basement: Crawl Space
Interior area
- Total structure area: 1,188
- Total interior livable area: 1,188 sqft
Property
Parking
- Parking features: Driveway
- Has uncovered spaces: Yes
Features
- Stories: 1
- Patio & porch: Porch
- Fencing: Fenced
Lot
- Size: 5,662 Square Feet
- Dimensions: 50 x 120
- Features: SqFt 5000 to 6999
Details
- Additional structures: Outbuilding, ToolShed
- Parcel number: 203640
Construction
Type & style
- Home type: MobileManufactured
- Property subtype: Residential, Manufactured Home
Materials
- T111 Siding
- Foundation: Block
- Roof: Composition
Condition
- Resale
- New construction: No
- Year built: 1999
Utilities & green energy
- Sewer: Public Sewer
- Water: Public
Community & HOA
HOA
- Has HOA: No
Location
- Region: Monroe
Financial & listing details
- Price per square foot: $240/sqft
- Tax assessed value: $246,420
- Annual tax amount: $1,782
- Date on market: 7/8/2026
- Cumulative days on market: 82 days
- Listing terms: Cash,Conventional,FHA,VA Loan
- Body type: Double Wide
Estimated market value
Not available
Estimated sales range
Not available
Not available
Price history
| Date | Event | Price |
|---|---|---|
| 7/29/2026 | Pending sale | $285,000$240/sqft |
Source:  RMLS (OR) #408184315 Report a problem RMLS (OR) #408184315 Report a problem | ||
| 7/23/2026 | Price change | $285,000-5%$240/sqft |
Source: RMLS (OR) #408184315 Report a problem | ||
| 7/12/2026 | Listed for sale | $300,000+172.7%$253/sqft |
Source: RMLS (OR) #408184315 Report a problem | ||
| 9/26/2010 | Listing removed | $110,000$93/sqft |
Source: WINDERMERE/WESTERN VIEW PROP. #629438 Report a problem | ||
| 7/3/2010 | Listed for sale | $110,000+41%$93/sqft |
Source: WINDERMERE/WESTERN VIEW PROP. #629438 Report a problem | ||
| 10/31/2003 | Sold | $78,000$66/sqft |
Source: Public Record Report a problem | ||
Public tax history
| Year | Property taxes | Tax assessment |
|---|---|---|
| 2024 | $1,691 | $93,292 |
Find assessor info on the county website
Monthly payment
Climate risks
Neighborhood: 97456
Nearby schools
Schools provided by the listing agent
- Elementary: Monroe
- Middle: Monroe
- High: Monroe
Source: RMLS (OR). This data may not be complete. We recommend contacting the local school district to confirm school assignments for this home.
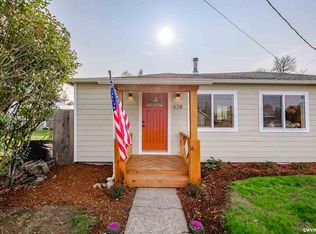
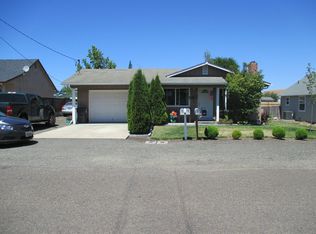
Similar homes
- $355,0003 bd2 ba1.2k sqft991 Main St, Monroe, OR 97456For Sale
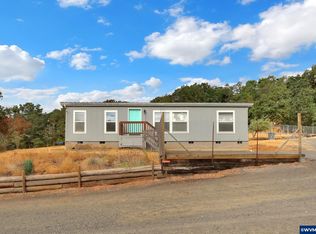
 MLS ID #832907, ERIC DUNPHY, Hybrid Real Estate. WVMLS
 - $300,0003 bd2 ba1.2k sqft88247 Ellmaker Rd, Veneta, OR 97487Active
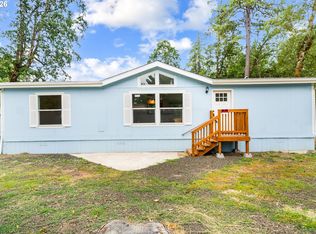
 MLS ID #143229631, Kevin Delgado, United Real Estate Properties. RMLS (OR)
 - $324,9003 bd1 ba980 sqft535 Lasalle St, Harrisburg, OR 97446Active
 MLS ID #587462939, Dana Bankus, Hybrid Real Estate. RMLS (OR)
 - $325,0003 bd2 ba1k sqft4475 SE 3rd St, Corvallis, OR 97333For Sale
 MLS ID #842481, MORIAH AVERY, Dore. WVMLS
 - $334,9003 bd2 ba1k sqft4966 Parsons Ave, Eugene, OR 97402ActiveMLS ID #764079518, Melody DeLorme, Triple Oaks Realty LLC. RMLS (OR)
- $263,0003 bd2 ba1.5k sqft4055 Royal Ave Space 14, Eugene, OR 97402ActiveMLS ID #470318192, Stephanie Coats, Keller Williams Realty Eugene and Springfield. RMLS (OR)
- $295,0002 bd1 ba864 sqft29570 Harvest Dr SW, Albany, OR 97321For SaleMLS ID #840150, REBECCA YU, Re/Max Integrity Corvallis Branch. WVMLS
- $348,2303 bd2 ba1.1k sqft668 Egret Ave, Halsey, OR 97348ActiveMLS ID #416247579, Stephen Bates, United Real Estate Properties. RMLS (OR)
- $324,9293 bd1 ba1.2k sqft680 S 5th St, Harrisburg, OR 97446For SaleMLS ID #845183, DIANE C DELPINO, Hybrid Real Estate. WVMLS
- $344,0003 bd1 ba990 sqft1147 Juniper St, Junction City, OR 97448ActiveMLS ID #161048500, Angela Burrell, Triple Oaks Realty LLC. RMLS (OR)
- $245,0002 bd1 ba1.1k sqft830 Deal St, Junction City, OR 97448ActiveMLS ID #686745319, Kaysea Holland, Oregon Life Homes. RMLS (OR)
- $290,0002 bd1 ba780 sqft593 Hanover St, Eugene, OR 97402ActiveMLS ID #483007393, James Sisneroz, Harcourts West Real Estate. RMLS (OR)
- $180,0004 bd2 ba1.4k sqft310 Pitney Ln Unit 98, Junction City, OR 97448ActiveMLS ID #448484510, Julie Sonam, Hearthstone Real Estate. RMLS (OR)
- $329,0001 bd1 ba616 sqft90245 Sheffler Rd, Elmira, OR 97437ActiveMLS ID #455197751, Wendy Thomas, Triple Oaks Realty LLC. RMLS (OR)
- $180,0003 bd2 ba1.5k sqft310 Pitney Ln Unit 39, Junction City, OR 97448ActiveMLS ID #188846947, Bob Avery, RE/MAX Integrity. RMLS (OR)
- $290,0002 bd1 ba720 sqft210 Birch St, Junction City, OR 97448ActiveMLS ID #764985492, Christopher Vermeer, Hybrid Real Estate. RMLS (OR)
- $315,0002 bd1 ba760 sqft370 S 6th St, Harrisburg, OR 97446ActiveMLS ID #493387755, Michael Miller, Willamette Properties Group. RMLS (OR)
- $349,9003 bd1 ba1k sqft90798 Alvadore Rd, Junction City, OR 97448ActiveMLS ID #174112257, Ling Ling Zhu, Martin & Co Realty. RMLS (OR)
- $299,9003 bd1 ba1.1k sqft628 Oak St, Brownsville, OR 97327For SaleMLS ID #842784, LAURA GILLOTT, Keller Williams Realty Mid-Willamette - Gillott Team. WVMLS
- $279,0002 bd1 ba800 sqft1410 SW 53rd St, Corvallis, OR 97333For SaleMLS ID #844003, QUINTON HAMEL, Northbridge Realty. WVMLS
