BIG PRICE REDUCTION!! Welcome to this spacious 4 bedroom single-story villa nestled in the peaceful community of Calabay Parc at Tower Lake! Perfect for a primary residence or vacation rental property, the home is designed with space and comfort in mind! The property features two living areas and two Master bedrooms, to provide plenty of space for every resident or guest to unwind and relax, and an open plan living and dining area. In the kitchen there is a charming sunny breakfast nook, and seating at a breakfast bar for those busy mornings, but dining alfresco overlooking your private pool is the perfect way to enjoy a warm and sunny evening! The outdoor dining space is situated under cover, and equipped with a ceiling fan, so that you can use the area all year long. This property is designed to delight in the Florida lifestyle with both the living room and the two primary bedrooms opening out onto your private pool and seating area! The first Master bedroom features a walk-in closet and leads into a large ensuite bathroom with dual sinks, sunny garden bathtub, separate shower stall, and private toilet area. The second Master has its own beautiful view and also leads into a private ensuite bathroom. There are a further two bedrooms that share a family bathroom. This tranquil gated community has a 24-hr guard, offering you peace of mind, as well as a beautiful fishing lake, boat ramp and pier! Whether you're a resident seeking your new home or an investor looking for your next investment property, this home is ready to welcome you! Conveniently positioned near I-4, HWY-27, Posner Park and Champions Gate you are right in the heart of everything Central Florida has to offer!
Sold for $345,000
$345,000
648 COPELAND DRIVE, HAINES CITY, FL 33844
4beds
1,956sqft
Single Family Residence
Built in 2005
6,321 Square Feet Lot
$338,500 Zestimate®
$176/sqft
$2,914 Estimated rent
Home value
$338,500
$308,000 - $372,000
$2,914/mo
Zestimate® history
Owner options
List your home for rent
$2,914/mo
Rent Zestimate®
Find your next renter with Zillow Rental Manager. Plus, with online applications, you can quickly screen prospective tenants – for free.
$2,914/mo
Rent Zestimate®
Refinance and save
$2,558/mo
Est. payment
Refinancing to a lower rate could help reduce your monthly payments and save thousands over the life of the loan.
$2,558/mo
Est. payment
Explore your selling options
Work with a Zillow partner agent
Leverage their expertise and Zillow's premium Showcase listings to get your home seen by more buyers.
Get startedList with your own agent
Get your home in front of millions of buyers by listing it on Zillow.
Learn how to do itSell it yourself
Take full control of how buyers see your home on Zillow by listing For Sale by Owner (FSBO).
List your homeWhat's special
Two master bedroomsCharming sunny breakfast nookCeiling fanSunny garden bathtubSeparate shower stallWalk-in closet
Zillow last checked:
Listing updated:
Listed by:
Charlotte Wallace 407-497-4835,
HOUSE PROUD REALTY 407-497-4835
Bought with:
Brian Smith, Jr., 3261707
CENTRAL FLORIDA REAL ESTATE
Source: Stellar MLS,MLS#: S5108004 Originating MLS: Osceola
Originating MLS: Osceola
Facts & features
Interior
Bedrooms & bathrooms
- Bedrooms: 4
- Bathrooms: 3
- Full bathrooms: 3
Primary bedroom
- Features: Ceiling Fan(s), En Suite Bathroom, Built-in Closet
- Level: First
Bedroom 2
- Features: En Suite Bathroom, Built-in Closet
- Level: First
Bedroom 4
- Features: Built-in Closet
- Level: First
Bedroom 5
- Features: Built-in Closet
- Level: First
Primary bathroom
- Features: Pantry, Dual Sinks, Exhaust Fan, Tub with Separate Shower Stall, Water Closet/Priv Toilet
- Level: First
Bathroom 3
- Features: Exhaust Fan, Shower No Tub, Single Vanity
- Level: First
Bathroom 4
- Features: Single Vanity, Tub With Shower
- Level: First
Family room
- Level: First
Kitchen
- Features: Breakfast Bar
- Level: First
Living room
- Features: Ceiling Fan(s)
- Level: First
Heating
- Electric
Cooling
- Central Air
Appliances
- Included: Dishwasher, Dryer, Freezer, Microwave, Range, Refrigerator, Washer
- Laundry: Inside, Laundry Room
Features
- Ceiling Fan(s), Eating Space In Kitchen, Primary Bedroom Main Floor, Thermostat
- Flooring: Ceramic Tile, Laminate
- Doors: Sliding Doors
- Windows: Window Treatments
- Has fireplace: No
Interior area
- Total structure area: 2,543
- Total interior livable area: 1,956 sqft
Property
Parking
- Total spaces: 2
- Parking features: Driveway, Off Street
- Attached garage spaces: 2
- Has uncovered spaces: Yes
Accessibility
- Accessibility features: Accessible Approach with Ramp, Accessible Bedroom, Accessible Hallway(s), Accessible Kitchen
Features
- Levels: One
- Stories: 1
- Patio & porch: Covered, Deck, Screened
- Exterior features: Irrigation System, Lighting, Private Mailbox
- Has private pool: Yes
- Pool features: Heated, In Ground
Lot
- Size: 6,321 Square Feet
Details
- Parcel number: 272717741006001120
- Zoning: RESI
- Special conditions: None
Construction
Type & style
- Home type: SingleFamily
- Property subtype: Single Family Residence
Materials
- Block, Stucco
- Foundation: Slab
- Roof: Shingle
Condition
- New construction: No
- Year built: 2005
Utilities & green energy
- Sewer: Public Sewer
- Water: Public
- Utilities for property: Cable Connected, Electricity Connected, Sewer Connected, Water Connected
Community & HOA
Community
- Features: Community Boat Ramp, Fishing, Water Access, Deed Restrictions, Gated Community - Guard
- Security: Gated Community
- Pet fee: $0 monthly
- Subdivision: CALABAY PARC AT TOWER LAKE
HOA
- Has HOA: Yes
- Amenities included: Security
- Services included: 24-Hour Guard, Maintenance Grounds
- HOA fee: $217 monthly
- HOA name: Jennifer Conklin
- HOA phone: 863-940-2863
Location
- Region: Haines City
Financial & listing details
- Price per square foot: $176/sqft
- Tax assessed value: $294,457
- Annual tax amount: $5,534
- Date on market: 7/4/2024
- Cumulative days on market: 344 days
- Ownership: Fee Simple
- Total actual rent: 0
- Electric utility on property: Yes
- Road surface type: Asphalt
Price history
| Date | Event | Price |
|---|---|---|
| 7/15/2025 | Sold | $345,000$176/sqft |
Source:  Stellar MLS #S5108004 Report a problem Stellar MLS #S5108004 Report a problem | ||
| 6/17/2025 | Pending sale | $345,000$176/sqft |
Source: Stellar MLS #S5108004 Report a problem | ||
| 5/12/2025 | Price change | $345,000-5.5%$176/sqft |
Source: Stellar MLS #S5108004 Report a problem | ||
| 1/6/2025 | Listed for sale | $365,000$187/sqft |
Source: Stellar MLS #S5108004 Report a problem | ||
| 10/16/2024 | Listing removed | $365,000-1.4%$187/sqft |
Source: Stellar MLS #S5108004 Report a problem | ||
| 8/31/2024 | Price change | $370,000-4.9%$189/sqft |
Source: Stellar MLS #S5108004 Report a problem | ||
| 8/2/2024 | Price change | $389,000-2.5%$199/sqft |
Source: Stellar MLS #S5108004 Report a problem | ||
| 7/4/2024 | Listed for sale | $399,000+145.5%$204/sqft |
Source: Stellar MLS #S5108004 Report a problem | ||
| 8/1/2014 | Listing removed | $3,270$2/sqft |
Source: Discount VACATION Rentals Online Report a problem | ||
| 3/6/2012 | Listed for rent | $3,270$2/sqft |
Source: DVRO Report a problem | ||
| 2/15/2010 | Sold | $162,500-3.8%$83/sqft |
Source: Public Record Report a problem | ||
| 10/11/2009 | Price change | $169,000-3.4%$86/sqft |
Source: ERA Select International /Anarumo Group #O4926993 Report a problem | ||
| 10/4/2009 | Price change | $175,000-5.4%$89/sqft |
Source: ERA Select International /Anarumo Group #O4926993 Report a problem | ||
| 8/29/2009 | Listed for sale | $185,000-29.6%$95/sqft |
Source: ERA Select International /Anarumo Group #O4926993 Report a problem | ||
| 11/15/2005 | Sold | $262,600$134/sqft |
Source: Public Record Report a problem | ||
Public tax history
| Year | Property taxes | Tax assessment |
|---|---|---|
| 2025 | $5,632 +4.6% | $287,759 +10% |
| 2024 | $5,382 +5.4% | $261,599 +10% |
| 2023 | $5,108 +13.3% | $237,817 +10% |
| 2022 | $4,507 +11.5% | $216,197 +10% |
| 2021 | $4,043 +5.6% | $196,543 +6.2% |
| 2020 | $3,829 +2.4% | $185,039 +4.4% |
| 2019 | $3,740 -8.1% | $177,158 +3% |
| 2018 | $4,070 +3.9% | $171,974 +12.9% |
| 2017 | $3,917 +17.6% | $152,374 -1.6% |
| 2016 | $3,330 +3% | $154,876 +5.8% |
| 2015 | $3,231 -8.9% | $146,425 +3% |
| 2014 | $3,546 +21.1% | $142,112 +9.7% |
| 2013 | $2,929 +9.4% | $129,493 +10% |
| 2012 | $2,677 +3.9% | $117,721 +0.1% |
| 2011 | $2,577 -12.7% | $117,589 -10% |
| 2010 | $2,952 -46.9% | $130,715 -46% |
| 2009 | $5,555 -4.6% | $242,242 -9% |
| 2008 | $5,821 | $266,094 |
| 2007 | -- | -- |
| 2006 | $5,477 | -- |
| 2005 | -- | -- |
Find assessor info on the county website
Neighborhood: 33844
Nearby homes
- $449,0005 bd5 ba2.5k sqft650 Copeland Dr, Haines City, FL 33844Sold

- $432,1005 bd6 ba2.5k sqft642 Copeland Dr, Haines City, FL 33844Off Market

- $370,4004 bd3 ba1.8k sqft672 Copeland Dr, Haines City, FL 33844Off Market
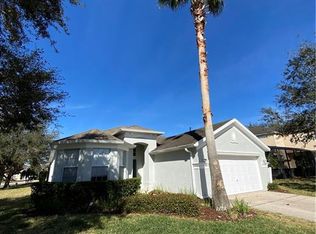
- $353,1004 bd3 ba1.9k sqft656 Copeland Dr, Haines City, FL 33844Off Market

- $357,6004 bd4 ba1.9k sqft668 Copeland Dr, Haines City, FL 33844Off Market
- $275,5004 bd3 ba1.9k sqft668 Copeland Dr #AND, Haines City, FL 33844Off Market
- $275,5004 bd3 ba1.9k sqft668 Copeland Dr #SOLD, Haines City, FL 33844Off Market
- $399,7005 bd5 ba2.5k sqft649 Copeland Dr, Haines City, FL 33844Off Market
Nearby schools
GreatSchools rating
- 2/10Horizons Elementary SchoolGrades: PK-5Distance: 2.3 mi
- 3/10Shelley S. Boone Middle SchoolGrades: 6-8Distance: 2.5 mi
- 2/10Ridge Community High SchoolGrades: 9-12Distance: 1.2 mi
Schools provided by the listing agent
- Elementary: Bethune Academy
- Middle: Daniel Jenkins Academy of Technology Middle
Source: Stellar MLS. This data may not be complete. We recommend contacting the local school district to confirm school assignments for this home.
Get a cash offer in 3 minutes
Find out how much your home could sell for in as little as 3 minutes with a no-obligation cash offer.
Estimated market value
$338,500
Get a cash offer in 3 minutes
Find out how much your home could sell for in as little as 3 minutes with a no-obligation cash offer.
Estimated market value
$338,500
- Florida
- Polk County
- Haines City
- 33844
- 648 COPELAND DRIVE
Nearby cities
Nearby zip codes
Other Haines City Topics
