UPDATE 3/2/24: Sellers have established an OFFER DEADLINE of Monday, March 4 at 3:00 pm. Welcome to 648 Cricket Avenue – a remarkable residence in the heart of the sought-after Ardsley section of Abington Township. Priced competitively, this single-family home stands as one of the best values in the area, boasting a perfect blend of modern updates and custom finishes. As you step into this inviting abode, you are greeted by a formal living room that sets the tone for the warmth and comfort that permeates throughout. The open-concept kitchen and dining room combination create an ideal space for entertaining friends and family. Two generously sized bedrooms on the first floor, along with a renovated hall bathroom, ensure convenience and contemporary living. Venture to the upper level to discover an additional bedroom, and a room with options, providing ample space for a growing family or accommodating guests. The lower level encompasses a full unfinished basement with laundry and utility areas, offering a fantastic open space for potential future finished living areas. This property boasts numerous upgrades and extras, including a new roof (2021), fresh exterior paint (2021), a new heater (2021), central air installed (2023), and a new radon system (2021). 2 large trees were also removed in 2023. A private driveway and attached garage add to the convenience, while a covered side deck offers a delightful outdoor space. The fenced-in yard is perfect for dogs and/or kids to play freely, making it a true haven for family living. The interior has been meticulously renovated, featuring a custom kitchen and bathroom, complemented by custom millwork such as ship lath and trim throughout. Vinyl hardwood floors add a touch of modern elegance, and some of the interior of the residence has been painted. Beyond the property lines, the location proves to be dynamite, situated just one block from the community center with daycare, playground, ball fields, and a community room used for sports and activities. A 10-acre park with tennis and basketball courts, ball fields, walking trails, and a playground is within walking distance. Ardsley Train Station, Joe’s Market, and other shopping amenities are conveniently close, while Keswick Village, Rt. 309, and the PA Turnpike are just a short drive away. This home is also in the highly sought-after Copper Beech Elementary School district, adding to its appeal for families. Don’t miss out on this opportunity – come and see 648 Cricket Avenue today and experience a residence that seamlessly combines great design, tasteful décor, and a location that caters to both convenience and lifestyle. Contact me today to schedule a showing and turn this charming house into your forever home!
Sold for $385,000
Street View
$385,000
648 Cricket Ave, Glenside, PA 19038
3beds
1,092sqft
Single Family Residence
Built in 1952
6,240 Square Feet Lot
$431,700 Zestimate®
$353/sqft
$2,442 Estimated rent
Home value
$431,700
$410,000 - $453,000
$2,442/mo
Zestimate® history
Owner options
List your home for rent
$2,442/mo
Rent Zestimate®
Find your next renter with Zillow Rental Manager. Plus, with online applications, you can quickly screen prospective tenants – for free.
$2,442/mo
Rent Zestimate®
Refinance and save
$2,518/mo
Est. payment
Refinancing to a lower rate could help reduce your monthly payments and save thousands over the life of the loan.
$2,518/mo
Est. payment
Explore your selling options
Work with a Zillow partner agent
Leverage their expertise and Zillow's premium Showcase listings to get your home seen by more buyers.
Get startedList with your own agent
Get your home in front of millions of buyers by listing it on Zillow.
Learn how to do itSell it yourself
Take full control of how buyers see your home on Zillow by listing For Sale by Owner (FSBO).
List your homeWhat's special
Fenced-in yardBasketball courtsWalking trailsBall fieldsModern eleganceModern updatesVinyl hardwood floors
Zillow last checked:
Listing updated:
Listed by:
Mary Beth Driscoll 215-901-9333,
Keller Williams Real Estate-Blue Bell
Bought with:
Lew Esposito, RS0039122
RE/MAX Preferred - Newtown Square
Chris DiValentino, rs350357
RE/MAX Preferred - Newtown Square
Source: Bright MLS,MLS#: PAMC2094896
Facts & features
Interior
Bedrooms & bathrooms
- Bedrooms: 3
- Bathrooms: 1
- Full bathrooms: 1
- Main level bathrooms: 1
- Main level bedrooms: 2
Rooms
- Room types: Living Room, Dining Room, Bedroom 2, Bedroom 3, Kitchen, Basement, Bedroom 1, Bonus Room, Full Bath
Basement
- Area: 0
Heating
- Forced Air, Natural Gas
Cooling
- Central Air
Appliances
- Included: Dryer, Dishwasher, Oven/Range - Gas, Refrigerator, Washer, Gas Water Heater
- Laundry: In Basement, Washer In Unit, Dryer In Unit
Features
- Built-in Features, Combination Kitchen/Dining, Bathroom - Tub Shower
- Flooring: Carpet, Ceramic Tile, Engineered Wood
- Basement: Full,Interior Entry,Exterior Entry,Unfinished
- Has fireplace: No
Interior area
- Total structure area: 1,092
- Total interior livable area: 1,092 sqft
- Finished area above ground: 1,092
- Finished area below ground: 0
Property
Parking
- Total spaces: 2
- Parking features: Garage Faces Front, Driveway, On Street, Attached
- Attached garage spaces: 1
- Uncovered spaces: 1
Accessibility
- Accessibility features: None
Features
- Levels: Two
- Stories: 2
- Exterior features: Sidewalks, Street Lights
- Pool features: None
Lot
- Size: 6,240 Square Feet
- Dimensions: 52.00 x 0.00
- Features: Front Yard, Rear Yard
Details
- Additional structures: Above Grade, Below Grade
- Parcel number: 300011400009
- Zoning: RES
- Zoning description: Residential
- Special conditions: Standard
Construction
Type & style
- Home type: SingleFamily
- Architectural style: Cape Cod
- Property subtype: Single Family Residence
Materials
- Asbestos, Aluminum Siding
- Foundation: Block
- Roof: Shingle
Condition
- Very Good
- New construction: No
- Year built: 1952
Utilities & green energy
- Sewer: Public Sewer
- Water: Public
- Utilities for property: Natural Gas Available
Community & HOA
Community
- Subdivision: Ardsley
HOA
- Has HOA: No
Location
- Region: Glenside
- Municipality: ABINGTON TWP
Financial & listing details
- Price per square foot: $353/sqft
- Tax assessed value: $105,240
- Annual tax amount: $4,815
- Date on market: 3/1/2024
- Listing agreement: Exclusive Right To Sell
- Listing terms: Cash,Conventional
- Inclusions: Kitchen Refrigerator, Washer, Dryer, All In "as-is" Condition."
- Ownership: Fee Simple
Price history
| Date | Event | Price |
|---|---|---|
| 4/12/2024 | Sold | $385,000$353/sqft |
Source:  Bright MLS #PAMC2094896 Report a problem Bright MLS #PAMC2094896 Report a problem | ||
| 3/5/2024 | Pending sale | $385,000$353/sqft |
Source: Bright MLS #PAMC2094896 Report a problem | ||
| 3/1/2024 | Listed for sale | $385,000+21.2%$353/sqft |
Source: Bright MLS #PAMC2094896 Report a problem | ||
| 9/20/2021 | Sold | $317,550+5.9%$291/sqft |
Source: Bright MLS #PAMC2007462 Report a problem | ||
| 8/13/2021 | Pending sale | $299,999$275/sqft |
Source: Bright MLS #PAMC2007462 Report a problem | ||
| 8/10/2021 | Listed for sale | $299,999+38.9%$275/sqft |
Source: Bright MLS #PAMC2007462 Report a problem | ||
| 6/5/2020 | Sold | $216,000+2.9%$198/sqft |
Source: Public Record Report a problem | ||
| 3/20/2020 | Pending sale | $209,900$192/sqft |
Source: Coldwell Banker Preferred-Blue #PAMC644176 Report a problem | ||
| 3/14/2020 | Price change | $209,900-12.5%$192/sqft |
Source: Coldwell Banker Preferred - Blue Bell Office #PAMC644176 Report a problem | ||
| 12/24/2019 | Price change | $239,900-4%$220/sqft |
Source: RE/MAX Action Realty-Horsham #PAMC633316 Report a problem | ||
| 12/14/2019 | Listed for sale | $249,900$229/sqft |
Source: RE/MAX Action Realty-Horsham #PAMC633316 Report a problem | ||
Public tax history
| Year | Property taxes | Tax assessment |
|---|---|---|
| 2025 | $5,069 +5.3% | $105,240 |
| 2024 | $4,816 | $105,240 |
| 2023 | $4,816 +6.5% | $105,240 |
| 2022 | $4,521 +5.7% | $105,240 |
| 2021 | $4,277 +0.4% | $105,240 |
| 2020 | $4,259 +1% | $105,240 |
| 2019 | $4,216 +0.6% | $105,240 |
| 2018 | $4,190 +3.4% | $105,240 |
| 2017 | $4,051 +3.1% | $105,240 |
| 2016 | $3,928 +3.2% | $105,240 |
| 2015 | $3,808 +3.6% | $105,240 |
| 2014 | $3,676 +0.2% | $105,240 |
| 2013 | $3,670 +0.5% | $105,240 |
| 2012 | $3,650 +1.3% | $105,240 |
| 2011 | $3,602 +2.4% | $105,240 |
| 2010 | $3,518 -0.5% | $105,240 |
| 2009 | $3,535 +2% | $105,240 |
| 2008 | $3,464 +3.6% | -- |
| 2007 | $3,344 +5.8% | -- |
| 2006 | $3,162 +5% | -- |
| 2005 | $3,010 +6.9% | -- |
| 2004 | $2,816 +0.7% | -- |
| 2003 | $2,797 +3.2% | -- |
| 2002 | $2,709 +7.4% | -- |
| 2000 | $2,523 +4.7% | -- |
| 1999 | $2,409 | -- |
Find assessor info on the county website
Neighborhood: 19038
Nearby homes
- $422,0003 bd1 ba1k sqft652 Cricket Ave, Glenside, PA 19038Off Market
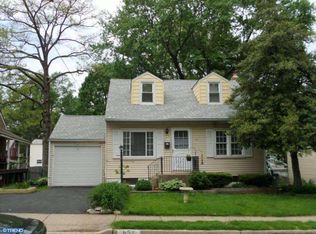
- $394,8002 bd2 ba1.3k sqft644 Cricket Ave, Glenside, PA 19038Off Market
- $398,7005 bd2 ba1.4k sqft640 Cricket Ave, Ardsley, PA 19038Off Market
- $347,4004 bd1 ba1k sqft656 Cricket Ave, Glenside, PA 19038Off Market
- $493,6003 bd2 ba1.4k sqft643 Central Ave, Glenside, PA 19038Off Market
- $328,1003 bd1 ba912 sqft637 Central Ave, Glenside, PA 19038Off Market
- $402,5004 bd2 ba1.5k sqft636 Cricket Ave, Glenside, PA 19038Off Market
- $382,1002 bd2 ba1.6k sqft649 Central Ave, Glenside, PA 19038Off Market
Nearby schools
GreatSchools rating
- 8/10Copper Beech SchoolGrades: K-5Distance: 1 mi
- 7/10Abington Junior High SchoolGrades: 6-8Distance: 1.5 mi
- 8/10Abington Senior High SchoolGrades: 9-12Distance: 1.4 mi
Schools provided by the listing agent
- Elementary: Copper Beech E.s.
- Middle: Abington
- High: Abington
- District: Abington
Source: Bright MLS. This data may not be complete. We recommend contacting the local school district to confirm school assignments for this home.
Get a cash offer in 3 minutes
Find out how much your home could sell for in as little as 3 minutes with a no-obligation cash offer.
Estimated market value
$431,700
Get a cash offer in 3 minutes
Find out how much your home could sell for in as little as 3 minutes with a no-obligation cash offer.
Estimated market value
$431,700
- Pennsylvania
- Montgomery County
- Glenside
- 19038
- 648 Cricket Ave
Nearby cities
Nearby neighborhoods
Nearby zip codes
Other Glenside Topics
