One or more photo(s) has been virtually staged. * Welcome to this 2023 Astonia North community home offering a 4 bedroom and 2 bath with a 2-car garage located in the most sought-after neighborhood in Davenport. Nestled about 8 minutes from Posner Parc, and close to I-4 and Walt Disney World, in addition to all the major hubs in Central Florida. This 2023 Home is built with many upgrades, including the solar panels that greatly reduce your Power Bill for only ($69.00) monthly. Fingerprint resistant stainless-steel appliances. Washer and dryer included. A lawn with a couple tropical fruit trees and planter boxes; a screened in covered lanai, a video security system, stylish ceiling fans in all bedrooms and living room. Amenities include a resort-style swimming pool, playground. A must see, better yet a must buy!!
Sold for $320,000
$320,000
648 DARING DRIVE, DAVENPORT, FL 33837
4beds
1,848sqft
Single Family Residence
Built in 2023
7,200 Square Feet Lot
$316,100 Zestimate®
$173/sqft
$2,297 Estimated rent
Home value
$316,100
$288,000 - $345,000
$2,297/mo
Zestimate® history
Owner options
List your home for rent
$2,297/mo
Rent Zestimate®
Find your next renter with Zillow Rental Manager. Plus, with online applications, you can quickly screen prospective tenants – for free.
$2,297/mo
Rent Zestimate®
Refinance and save
$2,177/mo
Est. payment
Refinancing to a lower rate could help reduce your monthly payments and save thousands over the life of the loan.
$2,177/mo
Est. payment
Explore your selling options
Work with a Zillow partner agent
Leverage their expertise and Zillow's premium Showcase listings to get your home seen by more buyers.
Get startedList with your own agent
Get your home in front of millions of buyers by listing it on Zillow.
Learn how to do itSell it yourself
Take full control of how buyers see your home on Zillow by listing For Sale by Owner (FSBO).
List your homeWhat's special
Stylish ceiling fansTropical fruit treesPlanter boxesScreened in covered lanaiFingerprint resistant stainless-steel appliances
Zillow last checked:
Listing updated:
Listed by:
Ana Castillo 407-414-2508,
PREMIUM PROPERTIES R.E SERVICE 407-380-2800
Bought with:
Lida Yasmin Jaime, 3609305
AGENT TRUST REALTY CORPORATION
Source: Stellar MLS,MLS#: S5133231 Originating MLS: Orlando Regional
Originating MLS: Orlando Regional
Facts & features
Interior
Bedrooms & bathrooms
- Bedrooms: 4
- Bathrooms: 2
- Full bathrooms: 2
Primary bedroom
- Features: Ceiling Fan(s), Walk-In Closet(s)
- Level: First
- Area: 195 Square Feet
- Dimensions: 13x15
Bedroom 2
- Features: Ceiling Fan(s), Walk-In Closet(s)
- Level: First
- Area: 132 Square Feet
- Dimensions: 12x11
Bedroom 3
- Features: Ceiling Fan(s), Walk-In Closet(s)
- Level: First
- Area: 132 Square Feet
- Dimensions: 12x11
Bedroom 4
- Features: Ceiling Fan(s), Built-in Closet
- Level: First
- Area: 120 Square Feet
- Dimensions: 12x10
Primary bathroom
- Features: Dual Sinks
- Level: First
- Area: 108 Square Feet
- Dimensions: 9x12
Bathroom 2
- Level: First
- Area: 64 Square Feet
- Dimensions: 8x8
Dining room
- Level: First
- Area: 132 Square Feet
- Dimensions: 12x11
Kitchen
- Level: First
- Area: 144 Square Feet
- Dimensions: 12x12
Living room
- Level: First
- Area: 247 Square Feet
- Dimensions: 13x19
Heating
- Central, Electric
Cooling
- Central Air
Appliances
- Included: Dishwasher, Disposal, Electric Water Heater, Microwave, Range, Refrigerator
- Laundry: Laundry Room
Features
- Ceiling Fan(s), Eating Space In Kitchen, Living Room/Dining Room Combo, Open Floorplan, Pest Guard System, Primary Bedroom Main Floor, Solid Wood Cabinets, Stone Counters, Thermostat, Walk-In Closet(s)
- Flooring: Carpet, Tile
- Doors: Sliding Doors
- Has fireplace: No
Interior area
- Total structure area: 2,326
- Total interior livable area: 1,848 sqft
Property
Parking
- Total spaces: 2
- Parking features: Garage - Attached
- Attached garage spaces: 2
Features
- Levels: One
- Stories: 1
- Exterior features: Irrigation System, Sidewalk
- Has view: Yes
- View description: Trees/Woods
Lot
- Size: 7,200 Square Feet
Details
- Parcel number: 272615704225001870
- Special conditions: None
Construction
Type & style
- Home type: SingleFamily
- Property subtype: Single Family Residence
Materials
- Block, Stucco
- Foundation: Slab
- Roof: Shingle
Condition
- New construction: No
- Year built: 2023
Utilities & green energy
- Sewer: Public Sewer
- Water: Public
- Utilities for property: BB/HS Internet Available, Cable Available, Electricity Available, Sprinkler Recycled, Street Lights, Underground Utilities, Water Available
Community & HOA
Community
- Pet fee: $0 monthly
- Subdivision: ASTONIA NORTH
HOA
- Has HOA: Yes
- HOA fee: $13 monthly
- HOA name: Highland community
- HOA phone: 689-500-4540
Location
- Region: Davenport
Financial & listing details
- Price per square foot: $173/sqft
- Tax assessed value: $317,680
- Annual tax amount: $6,350
- Date on market: 8/22/2025
- Cumulative days on market: 357 days
- Listing terms: Cash,Conventional,FHA
- Ownership: Fee Simple
- Total actual rent: 0
- Electric utility on property: Yes
- Road surface type: Asphalt
Price history
| Date | Event | Price |
|---|---|---|
| 12/4/2025 | Sold | $320,000-8.5%$173/sqft |
Source:  Stellar MLS #S5133231 Report a problem Stellar MLS #S5133231 Report a problem | ||
| 10/28/2025 | Pending sale | $349,900$189/sqft |
Source: Stellar MLS #S5133231 Report a problem | ||
| 10/13/2025 | Price change | $349,900-1.4%$189/sqft |
Source: Stellar MLS #S5133231 Report a problem | ||
| 8/22/2025 | Listed for sale | $355,000-1.4%$192/sqft |
Source: Stellar MLS #S5133231 Report a problem | ||
| 8/18/2025 | Listing removed | $360,000$195/sqft |
Source: Stellar MLS #O6276880 Report a problem | ||
| 5/16/2025 | Price change | $360,000-4.9%$195/sqft |
Source: Stellar MLS #O6276880 Report a problem | ||
| 4/9/2025 | Price change | $378,500-2.6%$205/sqft |
Source: Stellar MLS #O6276880 Report a problem | ||
| 3/9/2025 | Price change | $388,500-1.3%$210/sqft |
Source: Stellar MLS #O6276880 Report a problem | ||
| 2/2/2025 | Listed for sale | $393,500$213/sqft |
Source: Stellar MLS #O6276880 Report a problem | ||
| 2/1/2025 | Listing removed | $393,500$213/sqft |
Source: Stellar MLS #O6252778 Report a problem | ||
| 11/11/2024 | Price change | $393,500-1.3%$213/sqft |
Source: Stellar MLS #O6252778 Report a problem | ||
| 11/7/2024 | Price change | $398,500-1.1%$216/sqft |
Source: Stellar MLS #O6252778 Report a problem | ||
| 10/28/2024 | Listed for sale | $403,000-0.6%$218/sqft |
Source: Stellar MLS #O6252778 Report a problem | ||
| 12/1/2023 | Sold | $405,400$219/sqft |
Source: Public Record Report a problem | ||
Public tax history
| Year | Property taxes | Tax assessment |
|---|---|---|
| 2025 | $3,588 +2.4% | $317,680 +2.3% |
| 2024 | $3,504 +335.8% | $310,534 +422.8% |
| 2023 | $804 +12.1% | $59,400 +10% |
| 2022 | $717 | $54,000 |
Find assessor info on the county website
Neighborhood: 33837
Nearby homes
- $443,6004 bd3 ba2.1k sqft644 Daring Dr, Davenport, FL 33837Sold
- $444,5624 bd3 ba2.1k sqft652 Daring Dr, Davenport, FL 33837Sold

- $362,1003 bd2 ba1.5k sqft656 Daring Dr, Davenport, FL 33837Sold
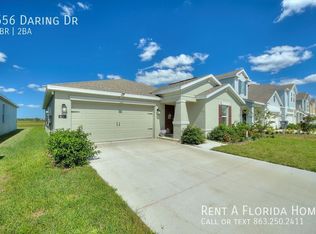
- $416,9005 bd2 ba2.4k sqft660 Daring Dr, Davenport, FL 33837Sold
- $414,6004 bd2 ba1.8k sqft636 Daring Dr, Davenport, FL 33837Sold
- $389,9994 bd2 ba1.8k sqft647 Daring Dr, Davenport, FL 33837Sold
- $350,0004 bd2 ba1.8k sqft700 Daring Dr, Davenport, FL 33837Sold
- $391,5004 bd2 ba1.9k sqft632 Daring Dr, Davenport, FL 33837Sold
Nearby schools
GreatSchools rating
- 2/10Loughman Oaks Elementary SchoolGrades: PK-5Distance: 2.2 mi
- 3/10Shelley S. Boone Middle SchoolGrades: 6-8Distance: 8.4 mi
- 3/10Davenport High SchoolGrades: 9-12Distance: 1.2 mi
Schools provided by the listing agent
- Elementary: Loughman Oaks Elem
- Middle: Boone Middle
- High: Davenport High School
Source: Stellar MLS. This data may not be complete. We recommend contacting the local school district to confirm school assignments for this home.
Get a cash offer in 3 minutes
Find out how much your home could sell for in as little as 3 minutes with a no-obligation cash offer.
Estimated market value
$316,100
Get a cash offer in 3 minutes
Find out how much your home could sell for in as little as 3 minutes with a no-obligation cash offer.
Estimated market value
$316,100
- Florida
- Polk County
- Davenport
- 33837
- 648 DARING DRIVE
Nearby cities
Nearby neighborhoods
Nearby zip codes
Other Davenport Topics
