What a find! This Hermitage property offers space, flexibility, and real opportunity. This home is a strong option whether you’re looking for a primary residence, an investment, or something in between. It’s the kind of home that gives you multiple ways to use it. The finished walkout basement sets it apart. With a kitchenette and full bath already in place, it creates a true secondary living space. It works for a roommate setup, guest suite, studio, or workspace. Upstairs, the home is well maintained with hardwood floors, good natural light, and a layout that actually makes sense. The main living areas feel connected but still defined where you want them. The kitchen is functional with solid storage, and there’s room to update over time if you want to increase your value. All three bedrooms are comfortable and flexible depending on how you want to live in the home. Whether it’s guests, office space, or day to day living, it adapts easily. A half bath on the main level adds to the functionality. Outside, you’ve got a LARGE usable yard with space to relax, entertain, or improve over time. The two car garage gives you the storage and practicality. You even have space for a workshop! There’s a balance here that’s hard to find. A home that works as is, with built in flexibility and clear upside depending on how you want to use it. This home puts you close to everything you actually use day to day while still giving you access to some of the best outdoor spaces in the area. You’re just minutes from Long Hunter State Park and the 14,000-acre Percy Priest Lake, with easy access to boating, fishing, hiking, and swimming. At the nearby dam is the trailhead for the inviting 15-mile-long Nashville Greenways that meander along two scenic riverways for bicycling & strolling. Around the corner from your neighborhood is Ravenwood Park, featuring acres of lush butterfly-covered fields, playgrounds, picnic areas, outdoor fitness equipment, and a basketball court. Come see today!
Closed
Zestimate®
$368,000
648 Des Moines Dr, Hermitage, TN 37076
3beds
1,574sqft
Single Family Residence, Residential
Built in 1968
0.37 Acres Lot
$368,000 Zestimate®
$234/sqft
$2,405 Estimated rent
Home value
$368,000
$350,000 - $386,000
$2,405/mo
Zestimate® history
Owner options
List your home for rent
$2,405/mo
Rent Zestimate®
Find your next renter with Zillow Rental Manager. Plus, with online applications, you can quickly screen prospective tenants – for free.
$2,405/mo
Rent Zestimate®
Refinance and save
$2,184/mo
Est. payment
Refinancing to a lower rate could help reduce your monthly payments and save thousands over the life of the loan.
$2,184/mo
Est. payment
Explore your selling options
Work with a Zillow partner agent
Leverage their expertise and Zillow's premium Showcase listings to get your home seen by more buyers.
Get startedList with your own agent
Get your home in front of millions of buyers by listing it on Zillow.
Learn how to do itSell it yourself
Take full control of how buyers see your home on Zillow by listing For Sale by Owner (FSBO).
List your homeWhat's special
Zillow last checked:
Listing updated:
Listed by:
Staria Clark 615-983-0370,
Compass Tennessee, LLC
Bought with:
Robert Werkheiser, 332474
Zeitlin Sotheby's International Realty
Source: RealTracs MLS as distributed by MLS GRID,MLS#: 3229812
Facts & features
Interior
Bedrooms & bathrooms
- Bedrooms: 3
- Bathrooms: 3
- Full bathrooms: 2
- 1/2 bathrooms: 1
- Main level bedrooms: 3
Bedroom 1
- Area: 154 Square Feet
- Dimensions: 14x11
Bedroom 2
- Area: 120 Square Feet
- Dimensions: 12x10
Bedroom 3
- Area: 99 Square Feet
- Dimensions: 11x9
Dining room
- Area: 156 Square Feet
- Dimensions: 13x12
Kitchen
- Area: 132 Square Feet
- Dimensions: 12x11
Living room
- Area: 192 Square Feet
- Dimensions: 16x12
Recreation room
- Features: Basement Level
- Level: Basement Level
- Area: 513 Square Feet
- Dimensions: 27x19
Heating
- Central
Cooling
- Central Air, Electric
Appliances
- Included: Oven, Range, Dishwasher, Microwave, Refrigerator
Features
- Flooring: Wood, Tile
- Basement: Finished,Full
Interior area
- Total structure area: 1,574
- Total interior livable area: 1,574 sqft
- Finished area above ground: 1,574
Property
Parking
- Total spaces: 2
- Parking features: Garage Faces Rear
- Attached garage spaces: 2
Features
- Levels: One
- Stories: 2
Lot
- Size: 0.37 Acres
- Dimensions: 95 x 172
Details
- Parcel number: 07507004900
- Special conditions: Standard
Construction
Type & style
- Home type: SingleFamily
- Property subtype: Single Family Residence, Residential
Materials
- Brick
Condition
- New construction: No
- Year built: 1968
Utilities & green energy
- Sewer: Public Sewer
- Water: Public
- Utilities for property: Electricity Available, Water Available
Community & HOA
Community
- Subdivision: Tulip Grove
HOA
- Has HOA: No
Location
- Region: Hermitage
Financial & listing details
- Price per square foot: $234/sqft
- Tax assessed value: $332,100
- Annual tax amount: $2,310
- Date on market: 6/3/2026
- Electric utility on property: Yes
Price history
| Date | Event | Price |
|---|---|---|
| 6/3/2026 | Sold | $368,000$234/sqft |
Source:  RealTracs MLS as distributed by MLS GRID #3229812 Report a problem RealTracs MLS as distributed by MLS GRID #3229812 Report a problem | ||
Public tax history
| Year | Property taxes | Tax assessment |
|---|---|---|
| 2025 | $2,310 +27.4% | $83,025 +33.9% |
| 2024 | $1,812 | $62,025 |
| 2023 | $1,812 | $62,025 |
| 2022 | $1,812 -1% | $62,025 |
| 2021 | $1,832 +21.4% | $62,025 +55.7% |
| 2020 | $1,509 +37.5% | $39,825 |
| 2019 | $1,097 | $39,825 |
| 2018 | $1,097 | $39,825 |
| 2017 | $1,097 | $39,825 +34.2% |
| 2016 | $1,097 -5.8% | $29,675 |
| 2015 | $1,164 | $29,675 |
| 2014 | $1,164 | $29,675 |
| 2013 | -- | $29,675 -1.9% |
| 2012 | -- | $30,250 |
| 2011 | -- | $30,250 |
| 2010 | -- | $30,250 |
| 2009 | -- | $30,250 +3% |
| 2008 | -- | $29,375 |
| 2007 | -- | $29,375 |
| 2006 | -- | -- |
| 2005 | -- | -- |
| 2004 | -- | -- |
| 2003 | -- | -- |
| 2002 | -- | -- |
| 2001 | -- | -- |
| 2000 | -- | -- |
Find assessor info on the county website
Neighborhood: Tulip Grove
Nearby homes
- $380,9004 bd3 ba1.5k sqft644 Des Moines Dr, Hermitage, TN 37076Off Market

- $419,2004 bd3 ba1.7k sqft652 Des Moines Dr, Hermitage, TN 37076Off Market

- $404,6004 bd3 ba2.3k sqft4423 Andrew Jackson Pkwy, Hermitage, TN 37076Off Market
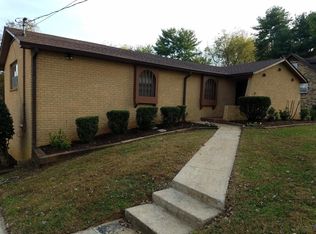
- $350,6003 bd1 ba2.4k sqft4417 Andrew Jackson Pkwy, Hermitage, TN 37076Off Market
- $395,9003 bd3 ba2k sqft4427 Andrew Jackson Pkwy, Hermitage, TN 37076Off Market
- $440,5005 bd2 ba2.5k sqft640 Des Moines Dr, Hermitage, TN 37076Off Market
- $374,7004 bd2 ba1.9k sqft656 Des Moines Dr, Hermitage, TN 37076Off Market
- $380,6003 bd2 ba1.7k sqft4413 Andrew Jackson Pkwy, Hermitage, TN 37076Off Market
Nearby schools
GreatSchools rating
- 4/10Tulip Grove Elementary SchoolGrades: PK-5Distance: 0.7 mi
- 5/10Dupont Tyler Middle SchoolGrades: 6-8Distance: 0.7 mi
- 3/10McGavock High SchoolGrades: 9-12Distance: 4.4 mi
Schools provided by the listing agent
- Elementary: Tulip Grove Elementary
- Middle: DuPont Tyler Middle
- High: McGavock Comp High School
Source: RealTracs MLS as distributed by MLS GRID. This data may not be complete. We recommend contacting the local school district to confirm school assignments for this home.
Get a cash offer in 3 minutes
Find out how much your home could sell for in as little as 3 minutes with a no-obligation cash offer.
Estimated market value
$368,000
Get a cash offer in 3 minutes
Find out how much your home could sell for in as little as 3 minutes with a no-obligation cash offer.
Estimated market value
$368,000
- Tennessee
- Davidson County
- Nashville
- 37076
- Tulip Grove
- 648 Des Moines Dr
Nearby cities
Nearby neighborhoods
Nearby zip codes
Other Nashville Topics
