Nestled within the prestigious Chestatee Golf Club community on the shores of Lake Lanier, this exceptional 6-bedroom, 5-bathroom residence offers over 6,690 square feet of meticulously designed living space. Featured in the Atlanta Journal-Constitution as a "kid-friendly retreat," this home combines luxury, comfort, and functionality on a serene 0.75-acre wooded lot. Inside, the home’s expansive open floor plan seamlessly connects the chef’s kitchen to a large yet cozy living room, creating an ideal environment for both everyday living and entertaining. The primary suite, along with an additional bedroom, is thoughtfully positioned on the main level to offer comfort and convenience, especially for multi-generational living. Throughout the home, custom touches—such as rich millwork and a cleverly placed pocket office near the rear stairs—add character and functionality rarely found in other Chestatee homes. Upstairs, generously sized secondary bedrooms provide ample space for family and guests alike, while the finished terrace level offers even more flexible living space, perfect for an in-law suite or extended family accommodations. A true standout feature is the oversized three-car garage, offering abundant room for vehicles, storage, and even recreational gear. Set back on a private lot with a long, beautifully landscaped driveway, this home offers a peaceful and secluded retreat from the everyday. Beyond the home itself, residents of the Chestatee Golf Club community enjoy a lifestyle that blends natural beauty with resort-style amenities. The neighborhood features a stunning 18-hole championship golf course designed by Denis Griffiths, with sweeping views of the North Georgia mountains and Lake Lanier. At the heart of the community is the clubhouse, a perfect spot for dining and socializing. For recreation, there are seven lighted tennis courts, a Junior Olympic swimming pool, and miles of scenic walking and biking trails. A lake pavilion with a charming bandstand and a 160-slip marina complete the experience, making Chestatee one of North Georgia’s premier lake and golf communities. With over $350,000 invested in interior and exterior enhancements, this home is a must-see for discerning buyers seeking a blend of luxury and practicality in a vibrant community setting. Experience the perfect harmony of upscale living and natural beauty at 648 Dogwood Way.
Closed
$1,240,000
648 Dogwood Way, Dawsonville, GA 30534
6beds
6,691sqft
Single Family Residence, Residential
Built in 2007
0.75 Acres Lot
$1,265,800 Zestimate®
$185/sqft
$4,422 Estimated rent
Home value
$1,265,800
$1.08M - $1.49M
$4,422/mo
Zestimate® history
Owner options
List your home for rent
$4,422/mo
Rent Zestimate®
Find your next renter with Zillow Rental Manager. Plus, with online applications, you can quickly screen prospective tenants – for free.
$4,422/mo
Rent Zestimate®
Refinance and save
$8,951/mo
Est. payment
Refinancing to a lower rate could help reduce your monthly payments and save thousands over the life of the loan.
$8,951/mo
Est. payment
Explore your selling options
Work with a Zillow partner agent
Leverage their expertise and Zillow's premium Showcase listings to get your home seen by more buyers.
Get startedList with your own agent
Get your home in front of millions of buyers by listing it on Zillow.
Learn how to do itSell it yourself
Take full control of how buyers see your home on Zillow by listing For Sale by Owner (FSBO).
List your homeWhat's special
Zillow last checked:
Listing updated:
Listed by:
Josh Shaw,
Atlanta Fine Homes Sotheby's International 770-380-6715,
Melanie Shaw,
Atlanta Fine Homes Sotheby's International
Bought with:
RYAN C ASSAD, 173234
Keller Williams Realty Atlanta Partners
Source: FMLS GA,MLS#: 7591228
Facts & features
Interior
Bedrooms & bathrooms
- Bedrooms: 6
- Bathrooms: 5
- Full bathrooms: 5
- Main level bathrooms: 2
- Main level bedrooms: 2
Rooms
- Room types: Computer Room, Library, Media Room, Office, Workshop
Primary bedroom
- Features: Master on Main, Oversized Master
- Level: Master on Main, Oversized Master
Bedroom
- Features: Master on Main, Oversized Master
Primary bathroom
- Features: Double Vanity, Separate Tub/Shower, Soaking Tub
Dining room
- Features: Open Concept, Separate Dining Room
Kitchen
- Features: Breakfast Bar, Breakfast Room, Cabinets Stain, Eat-in Kitchen, Keeping Room, Stone Counters, View to Family Room
Heating
- Forced Air, Heat Pump, Natural Gas
Cooling
- Central Air
Appliances
- Included: Dishwasher, Disposal, Gas Cooktop, Gas Water Heater, Microwave, Range Hood
- Laundry: In Hall, Laundry Room, Main Level
Features
- Bookcases, Cathedral Ceiling(s), Crown Molding, Entrance Foyer 2 Story, High Ceilings 9 ft Main, High Ceilings 10 ft Main, High Speed Internet, Walk-In Closet(s)
- Flooring: Carpet, Hardwood, Tile
- Windows: Double Pane Windows, Insulated Windows, Plantation Shutters
- Basement: Daylight,Exterior Entry,Finished,Finished Bath,Full,Interior Entry
- Number of fireplaces: 3
- Fireplace features: Basement, Family Room, Gas Log, Keeping Room, Living Room, Masonry
- Common walls with other units/homes: No Common Walls
Interior area
- Total structure area: 6,691
- Total interior livable area: 6,691 sqft
- Finished area above ground: 4,123
- Finished area below ground: 2,568
Property
Parking
- Total spaces: 3
- Parking features: Attached, Driveway, Garage, Garage Door Opener, Garage Faces Side, Kitchen Level
- Attached garage spaces: 3
- Has uncovered spaces: Yes
Accessibility
- Accessibility features: None
Features
- Levels: Three Or More
- Patio & porch: Covered, Front Porch, Patio
- Exterior features: Awning(s), Permeable Paving
- Pool features: None
- Spa features: None
- Fencing: Back Yard
- Has view: Yes
- View description: Trees/Woods
- Waterfront features: Creek
- Body of water: None
Lot
- Size: 0.75 Acres
- Features: Back Yard, Creek On Lot, Landscaped, Private
Details
- Additional structures: None
- Parcel number: 118 008 028
- Other equipment: None
- Horse amenities: None
Construction
Type & style
- Home type: SingleFamily
- Architectural style: Cottage,Craftsman,Traditional
- Property subtype: Single Family Residence, Residential
Materials
- Cedar, Fiber Cement
- Foundation: Slab
- Roof: Shingle,Wood,Other
Condition
- Resale
- New construction: No
- Year built: 2007
Utilities & green energy
- Electric: 110 Volts, 220 Volts in Laundry
- Sewer: Public Sewer
- Water: Public
- Utilities for property: Cable Available, Electricity Available, Natural Gas Available, Phone Available, Sewer Available, Underground Utilities, Water Available
Green energy
- Energy efficient items: None
- Energy generation: None
Community & HOA
Community
- Features: Boating, Clubhouse, Community Dock, Fishing, Golf, Lake, Near Trails/Greenway, Pickleball, Playground, Pool, Sidewalks, Tennis Court(s)
- Security: Smoke Detector(s)
- Subdivision: Chestatee
HOA
- Has HOA: Yes
- Services included: Maintenance Grounds, Swim, Tennis
- HOA fee: $1,650 annually
Location
- Region: Dawsonville
Financial & listing details
- Price per square foot: $185/sqft
- Tax assessed value: $1,092,500
- Annual tax amount: $7,065
- Date on market: 6/2/2025
- Cumulative days on market: 207 days
- Electric utility on property: Yes
- Road surface type: Asphalt
Price history
| Date | Event | Price |
|---|---|---|
| 11/19/2025 | Sold | $1,240,000-2.4%$185/sqft |
Source:  FMLS GA #7591228 Report a problem FMLS GA #7591228 Report a problem | ||
| 10/26/2025 | Pending sale | $1,270,000$190/sqft |
Source: FMLS GA #7591228 Report a problem | ||
| 6/16/2025 | Price change | $1,270,000-1.2%$190/sqft |
Source: FMLS GA #7591228 Report a problem | ||
| 6/4/2025 | Listed for sale | $1,285,000$192/sqft |
Source: FMLS GA #7591228 Report a problem | ||
| 5/28/2025 | Listing removed | $1,285,000$192/sqft |
Source: FMLS GA #7543489 Report a problem | ||
| 3/21/2025 | Listed for sale | $1,285,000-1.2%$192/sqft |
Source: FMLS GA #7543489 Report a problem | ||
| 12/6/2024 | Listing removed | $1,300,000$194/sqft |
Source: FMLS GA #7423929 Report a problem | ||
| 10/8/2024 | Listed for sale | $1,300,000-4%$194/sqft |
Source: FMLS GA #7423929 Report a problem | ||
| 7/22/2024 | Listing removed | -- |
Source:  GAMLS #10274162 Report a problem GAMLS #10274162 Report a problem | ||
| 6/17/2024 | Price change | $1,354,000-0.4%$202/sqft |
Source: GAMLS #10274162 Report a problem | ||
| 5/28/2024 | Price change | $1,359,000-0.4%$203/sqft |
Source: FMLS GA #7354857 Report a problem | ||
| 5/20/2024 | Price change | $1,364,900-0.4%$204/sqft |
Source: FMLS GA #7354857 Report a problem | ||
| 5/9/2024 | Price change | $1,369,900-0.4%$205/sqft |
Source: GAMLS #10274162 Report a problem | ||
| 4/29/2024 | Price change | $1,374,900-0.4%$205/sqft |
Source: GAMLS #10274162 Report a problem | ||
| 3/29/2024 | Listed for sale | $1,379,900+2.2%$206/sqft |
Source: FMLS GA #7354857 Report a problem | ||
| 12/1/2023 | Listing removed | $1,350,000$202/sqft |
Source: FMLS GA #7288486 Report a problem | ||
| 11/3/2023 | Price change | $1,350,000-1.8%$202/sqft |
Source: GAMLS #10212983 Report a problem | ||
| 10/11/2023 | Listed for sale | $1,375,000+116.6%$205/sqft |
Source: GAMLS #10212983 Report a problem | ||
| 10/31/2007 | Sold | $634,900+474.6%$95/sqft |
Source: Public Record Report a problem | ||
| 8/30/2006 | Sold | $110,500+16.3%$17/sqft |
Source: Public Record Report a problem | ||
| 7/28/2005 | Sold | $95,000$14/sqft |
Source: Public Record Report a problem | ||
Public tax history
| Year | Property taxes | Tax assessment |
|---|---|---|
| 2025 | $6,992 | $437,000 +1.2% |
| 2024 | $6,992 +1.4% | $431,920 +2.5% |
| 2023 | $6,894 -1.9% | $421,520 +27.7% |
| 2022 | $7,027 +8.1% | $330,000 +14.1% |
| 2021 | $6,501 -2.8% | $289,320 +1.7% |
| 2020 | $6,686 | $284,560 -0.4% |
| 2019 | $6,686 -1.5% | $285,840 |
| 2018 | $6,788 -1.2% | $285,840 -1.2% |
| 2017 | $6,874 +0% | $289,413 +4.6% |
| 2016 | $6,874 +4.6% | $276,658 |
| 2015 | $6,569 +4.9% | $276,658 +11.6% |
| 2014 | $6,265 | $247,826 +23% |
| 2013 | $6,265 | $201,503 |
| 2012 | -- | -- |
| 2011 | -- | -- |
| 2010 | -- | -- |
| 2009 | -- | -- |
Find assessor info on the county website
Neighborhood: 30534
Nearby homes
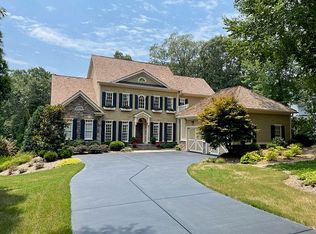
- $1,053,2005 bd5 ba5.6k sqft632 Dogwood Way, Dawsonville, GA 30534Off Market
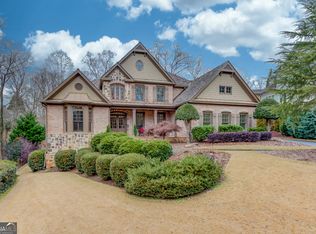
- $1,065,0006 bd7 ba6.8k sqft44 Parkside Cir, Dawsonville, GA 30534Sold
- $922,1004 bd3 ba4.3k sqft30 Parkside Cir, Dawsonville, GA 30534Off Market
- $1,024,8005 bd6 ba5k sqft612 Dogwood Way, Dawsonville, GA 30534Off Market
- $839,9005 bd5 ba4.3k sqft654 Dogwood Way, Dawsonville, GA 30534Off Market
- $1,020,2006 bd7 ba6 sqft48 Parkside Cir, Dawsonville, GA 30534Off Market
- $1,155,8006 bd6 ba4.5k sqft590 Dogwood Way, Dawsonville, GA 30534Off Market
- $790,0004 bd3 ba3.9k sqft791 Night Fire Dr, Dawsonville, GA 30534Sold
Nearby schools
GreatSchools rating
- 6/10Kilough Elementary SchoolGrades: PK-5Distance: 3 mi
- 6/10New Dawson County Middle SchoolGrades: 8-9Distance: 7.4 mi
- 9/10Dawson County High SchoolGrades: 10-12Distance: 6.8 mi
Schools provided by the listing agent
- Elementary: Kilough
- Middle: Dawson County
- High: Dawson County
Source: FMLS GA. This data may not be complete. We recommend contacting the local school district to confirm school assignments for this home.
Get a cash offer in 3 minutes
Find out how much your home could sell for in as little as 3 minutes with a no-obligation cash offer.
Estimated market value
$1,265,800
Get a cash offer in 3 minutes
Find out how much your home could sell for in as little as 3 minutes with a no-obligation cash offer.
Estimated market value
$1,265,800
- Georgia
- Dawson County
- Dawsonville
- 30534
- 648 Dogwood Way
Nearby cities
Nearby neighborhoods
Nearby zip codes
Other Dawsonville Topics
