WINTER PARK CUSTOM HOME COMPLETELY RENOVATED! A rare opportunity! This home has so many wonderful features and shows like new, from the moment you walk in the door you will be impressed! The interior has been reconstructed with a new floor plan featuring, 4 bedrooms with 3 full baths plus a den/office, a breathtaking gourmet kitchen, living room with new stylish electric fireplace with simulated fire lighting and on-demand heat, a spacious master bedroom with a wood burning fireplace with 10’ wide sliding glass wall to the back porch, and a barn door slider to the master bathroom, an inside laundry room, 2-car garage and a fenced yard with plenty of privacy! The gourmet kitchen includes all new SS appliances, French door refrigerator, Sharp drawer style microwave, dishwasher, electric oven/range, a large marble wrapped vent hood over the oven/range vented to the outside and new expansive quartz countertops. Some of the many features include a new roof, new A/C, new insulation, new plumbing, new 50-gallon hot water heater, new main electric breaker panel and new wiring, switches, and outlets, new irrigation, all new energy efficient windows, and all new doors and door hardware, all new flooring throughout and the list goes on! This home is a must-see! The highly sought after neighborhood of Kenilworth Shores is located within close proximity to top rated schools and conveniently located to the Winter Park shopping and entertainment.
Sold for $965,000
$965,000
648 DUNRAVEN DRIVE, WINTER PARK, FL 32792
4beds
2,125sqft
Single Family Residence
Built in 1963
9,359 Square Feet Lot
$977,700 Zestimate®
$454/sqft
$3,227 Estimated rent
Home value
$977,700
$919,000 - $1.05M
$3,227/mo
Zestimate® history
Owner options
List your home for rent
$3,227/mo
Rent Zestimate®
Find your next renter with Zillow Rental Manager. Plus, with online applications, you can quickly screen prospective tenants – for free.
$3,227/mo
Rent Zestimate®
Refinance and save
$6,870/mo
Est. payment
Refinancing to a lower rate could help reduce your monthly payments and save thousands over the life of the loan.
$6,870/mo
Est. payment
Explore your selling options
Work with a Zillow partner agent
Leverage their expertise and Zillow's premium Showcase listings to get your home seen by more buyers.
Get startedList with your own agent
Get your home in front of millions of buyers by listing it on Zillow.
Learn how to do itSell it yourself
Take full control of how buyers see your home on Zillow by listing For Sale by Owner (FSBO).
List your homeWhat's special
Fenced yardNew flooring throughoutNew plumbingNew energy efficient windowsSpacious master bedroomNew irrigationGourmet kitchen
Zillow last checked:
Listing updated:
Listed by:
Steve Healy 407-965-1155,
CORCORAN PREMIER REALTY 407-965-1155,
Matthew Burks 407-257-5347,
CORCORAN PREMIER REALTY
Bought with:
Colin Turner, 3424343
KELLER WILLIAMS WINTER PARK
Source: Stellar MLS,MLS#: O6130399 Originating MLS: Orlando Regional
Originating MLS: Orlando Regional
Facts & features
Interior
Bedrooms & bathrooms
- Bedrooms: 4
- Bathrooms: 3
- Full bathrooms: 3
Rooms
- Room types: Den/Library/Office, Great Room, Utility Room
Primary bedroom
- Level: First
- Dimensions: 15x15
Bedroom 3
- Level: First
- Dimensions: 12x12
Bedroom 4
- Level: First
- Dimensions: 12x11
Bathroom 2
- Level: First
- Dimensions: 15x13
Den
- Level: First
- Dimensions: 13x6
Dining room
- Level: First
- Dimensions: 12x14
Kitchen
- Level: First
- Dimensions: 14x13
Living room
- Level: First
- Dimensions: 31x13
Utility room
- Level: First
- Dimensions: 19x6
Heating
- Central, Electric
Cooling
- Central Air
Appliances
- Included: Convection Oven, Dishwasher, Disposal, Electric Water Heater, Microwave, Range Hood, Refrigerator, Wine Refrigerator
- Laundry: Inside
Features
- Built-in Features, Ceiling Fan(s), Eating Space In Kitchen, Kitchen/Family Room Combo, Primary Bedroom Main Floor, Open Floorplan, Solid Surface Counters, Solid Wood Cabinets, Walk-In Closet(s)
- Flooring: Carpet, Other, Porcelain Tile
- Doors: French Doors, Sliding Doors
- Windows: ENERGY STAR Qualified Windows
- Has fireplace: Yes
- Fireplace features: Electric, Living Room, Master Bedroom, Wood Burning
Interior area
- Total structure area: 2,603
- Total interior livable area: 2,125 sqft
Property
Parking
- Total spaces: 2
- Parking features: Garage - Attached
- Attached garage spaces: 2
- Details: Garage Dimensions: 21x20
Features
- Levels: One
- Stories: 1
- Patio & porch: Covered, Patio
- Exterior features: Irrigation System, Sidewalk
- Fencing: Wood
Lot
- Size: 9,359 Square Feet
- Residential vegetation: Mature Landscaping, Oak Trees
Details
- Parcel number: 092230413202070
- Zoning: R-1A
- Special conditions: None
Construction
Type & style
- Home type: SingleFamily
- Architectural style: Ranch
- Property subtype: Single Family Residence
Materials
- Block, Concrete
- Foundation: Slab
- Roof: Shingle
Condition
- Completed
- New construction: No
- Year built: 1963
Utilities & green energy
- Sewer: Public Sewer
- Water: Public, Well
- Utilities for property: BB/HS Internet Available, Cable Available, Electricity Available, Electricity Connected, Sprinkler Well
Community & HOA
Community
- Pet fee: $0 monthly
- Subdivision: KENILWORTH SHORES SEC 05
HOA
- Has HOA: No
Location
- Region: Winter Park
Financial & listing details
- Price per square foot: $454/sqft
- Tax assessed value: $720,334
- Annual tax amount: $5,063
- Date on market: 7/31/2023
- Cumulative days on market: 3 days
- Listing terms: Cash,Conventional
- Ownership: Fee Simple
- Total actual rent: 0
- Electric utility on property: Yes
- Road surface type: Paved, Asphalt
Price history
| Date | Event | Price |
|---|---|---|
| 10/4/2023 | Sold | $965,000-3%$454/sqft |
Source:  Stellar MLS #O6130399 Report a problem Stellar MLS #O6130399 Report a problem | ||
| 8/4/2023 | Pending sale | $995,000$468/sqft |
Source: Stellar MLS #O6130399 Report a problem | ||
| 7/31/2023 | Listed for sale | $995,000+34.5%$468/sqft |
Source: Stellar MLS #O6130399 Report a problem | ||
| 1/31/2022 | Sold | $740,000-1.3%$348/sqft |
Source: Public Record Report a problem | ||
| 1/4/2022 | Pending sale | $749,900$353/sqft |
Source: Stellar MLS #O5987737 Report a problem | ||
| 12/30/2021 | Listed for sale | $749,900$353/sqft |
Source: Stellar MLS #O5987737 Report a problem | ||
| 12/9/2021 | Pending sale | $749,900$353/sqft |
Source: Stellar MLS #O5987737 Report a problem | ||
| 11/24/2021 | Listed for sale | $749,900+114.3%$353/sqft |
Source: Stellar MLS #O5987737 Report a problem | ||
| 11/18/2020 | Sold | $350,000$165/sqft |
Source: Public Record Report a problem | ||
Public tax history
| Year | Property taxes | Tax assessment |
|---|---|---|
| 2024 | $10,727 +31.3% | $720,334 +29.3% |
| 2023 | $8,167 +20.4% | $557,212 +57.8% |
| 2022 | $6,783 +34% | $353,115 +10% |
| 2021 | $5,063 +178.8% | $321,014 +110.5% |
| 2020 | $1,816 +1.2% | $152,502 +2.3% |
| 2019 | $1,794 +1% | $149,073 +1.9% |
| 2018 | $1,777 | $146,293 -37.9% |
| 2017 | $1,777 +1.4% | $235,607 +0.6% |
| 2016 | $1,752 +2.3% | $234,201 +15.2% |
| 2015 | $1,713 -3% | $203,340 +23.4% |
| 2014 | $1,767 +2.7% | $164,791 +12% |
| 2013 | $1,720 +1.5% | $147,147 -0.2% |
| 2012 | $1,694 +3.8% | $147,434 -8.7% |
| 2011 | $1,632 +6.1% | $161,508 -4.1% |
| 2010 | $1,539 | $168,375 -7.6% |
| 2009 | -- | $182,247 -11.4% |
| 2008 | $1,401 -10.3% | $205,756 -2.7% |
| 2007 | $1,563 -6.1% | $211,540 -0.7% |
| 2006 | $1,664 +0.5% | $213,098 +16.6% |
| 2005 | $1,656 +5.1% | $182,747 +1.9% |
| 2004 | $1,575 +6% | $179,282 +1.1% |
| 2003 | $1,486 +3.2% | $177,265 +11.8% |
| 2002 | $1,440 +0.8% | $158,533 +18.3% |
| 2001 | $1,429 +3.1% | $133,960 +3.6% |
| 2000 | $1,386 | $129,351 |
Find assessor info on the county website
Neighborhood: 32792
Nearby homes
- $719,6004 bd2 ba2k sqft656 Dunraven Dr, Winter Park, FL 32792Off Market
- $503,1002 bd2 ba1.5k sqft640 Dunraven Dr, Winter Park, FL 32792Off Market
- $606,2004 bd2 ba1.9k sqft653 Selkirk Dr, Winter Park, FL 32792Off Market
- $550,0003 bd3 ba2.1k sqft661 Selkirk Dr, Winter Park, FL 32792Sold
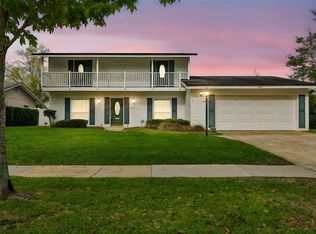
- $776,2004 bd2 ba2k sqft645 Selkirk Dr, Winter Park, FL 32792Off Market
- $598,6003 bd2 ba1.8k sqft664 Dunraven Dr, Winter Park, FL 32792Off Market
- $656,0004 bd2 ba1.8k sqft632 Dunraven Dr, Winter Park, FL 32792Off Market
- $686,9003 bd3 ba2.1k sqft649 Dunraven Dr, Winter Park, FL 32792Off Market
Nearby schools
GreatSchools rating
- 4/10Brookshire Elementary SchoolGrades: PK-5Distance: 0.5 mi
- 7/10Glenridge Middle SchoolGrades: 6-8Distance: 1 mi
- 7/10Winter Park High SchoolGrades: 9-12Distance: 0.3 mi
Schools provided by the listing agent
- Elementary: Brookshire Elem
- Middle: Glenridge Middle
- High: Winter Park High
Source: Stellar MLS. This data may not be complete. We recommend contacting the local school district to confirm school assignments for this home.
Get a cash offer in 3 minutes
Find out how much your home could sell for in as little as 3 minutes with a no-obligation cash offer.
Estimated market value
$977,700
Get a cash offer in 3 minutes
Find out how much your home could sell for in as little as 3 minutes with a no-obligation cash offer.
Estimated market value
$977,700
- Florida
- Orange County
- Winter Park
- 32792
- 648 DUNRAVEN DRIVE
Nearby cities
Nearby neighborhoods
Nearby zip codes
Other Winter Park Topics
