Welcome to this rare and exceptional find in Huntingburg! Situated on a sprawling 4.35 acres, this property offers an abundance of space to roam, play, and explore, all while being beautifully surrounded by a natural canopy of mature trees that provide excellent privacy. The well-designed 1,484-square-foot home features 3 comfortable bedrooms and 1.5 bathrooms. At the heart of the home, you will find a tastefully updated kitchen, which comes fully equipped with appliances included in the sale to make your move-in seamless. One of the standout features of this residence is the impressive 16' X 16' all-seasons room. Complete with a cozy fireplace, this inviting space is absolutely perfect for enjoying your morning coffee or hosting memorable gatherings with friends and family. Additionally, the home offers fantastic potential to expand your living space in the full basement, which is already roughed-in for an additional bathroom and a potential bar area—ready for you to customize to your exact needs. For those who enjoy hobbies, DIY projects, or simply need extra storage, the property includes a versatile detached heated garage/workshop.
Active
$375,000
648 E 450s Rd, Huntingburg, IN 47542
3beds
1,740sqft
Single Family Residence
Built in 1976
4.35 Acres Lot
$-- Zestimate®
$--/sqft
$-- HOA
What's special
Cozy fireplaceAppliances includedTastefully updated kitchen
- 20 hours |
- 550 |
- 43 |
Zillow last checked:
Listing updated:
Listed by:
Steve A Wigand office:812-482-6080,
ERA FIRST ADVANTAGE REALTY, INC
Source: IRMLS,MLS#: 202629291
Facts & features
Interior
Bedrooms & bathrooms
- Bedrooms: 3
- Bathrooms: 2
- Full bathrooms: 1
- 1/2 bathrooms: 1
- Main level bedrooms: 3
Bedroom 1
- Level: Main
Bedroom 2
- Level: Main
Dining room
- Level: Main
- Area: 154
- Dimensions: 11 x 14
Kitchen
- Level: Main
- Area: 228
- Dimensions: 19 x 12
Living room
- Level: Main
- Area: 180
- Dimensions: 15 x 12
Heating
- Natural Gas, Forced Air, High Efficiency Furnace
Cooling
- Central Air, Ceiling Fan(s)
Appliances
- Included: Disposal, Microwave, Refrigerator, Washer, Gas Cooktop, Dryer-Electric, Exhaust Fan, Oven-Built-In, Gas Water Heater
- Laundry: Electric Dryer Hookup
Features
- Built-in Desk, Ceiling Fan(s), Laminate Counters
- Flooring: Hardwood, Carpet, Tile
- Basement: Full,Unfinished,Block
- Number of fireplaces: 2
- Fireplace features: Basement, Two
Interior area
- Total structure area: 3,224
- Total interior livable area: 1,740 sqft
- Finished area above ground: 1,740
- Finished area below ground: 0
Video & virtual tour
Property
Parking
- Total spaces: 2
- Parking features: Carport, Concrete
- Has garage: Yes
- Carport spaces: 2
- Has uncovered spaces: Yes
Features
- Levels: One
- Stories: 1
- Patio & porch: Enclosed
Lot
- Size: 4.35 Acres
- Features: Few Trees, 3-5.9999, Rural Subdivision, Landscaped
Details
- Additional structures: Second Garage
- Parcel number: 191030400034.000013
Construction
Type & style
- Home type: SingleFamily
- Architectural style: Ranch
- Property subtype: Single Family Residence
Materials
- Brick
- Roof: Asphalt,Shingle
Condition
- New construction: No
- Year built: 1976
Utilities & green energy
- Sewer: Septic Tank
- Water: City
Community & HOA
Community
- Security: Smoke Detector(s)
- Subdivision: None
Location
- Region: Huntingburg
Financial & listing details
- Annual tax amount: $2,296
- Date on market: 7/21/2026
- Listing terms: Cash,Conventional,FHA,USDA Loan,VA Loan
Estimated market value
Not available
Estimated sales range
Not available
Not available
Price history
| Date | Event | Price |
|---|---|---|
| 7/21/2026 | Listed for sale | $375,000 |
Source:  IRMLS #202629291 Report a problem IRMLS #202629291 Report a problem | ||
Public tax history
Tax history is unavailable.
Monthly payment
Est. payment
Payment breakdown
Explore the cost of this home by adjusting the details. Changes won't be saved.Climate risks
Neighborhood: 47542
Nearby schools
GreatSchools rating
- 8/10Cedar Crest Intermediate SchoolGrades: 5-6Distance: 1.4 mi
- 8/10Forest Park Jr-Sr High SchoolGrades: 7-12Distance: 6 mi
- 9/10Pine Ridge Elementary SchoolGrades: PK-4Distance: 6.8 mi
Schools provided by the listing agent
- Elementary: Pine Ridge
- Middle: Forest Park Jr/Sr
- High: Forest Park Jr/Sr
- District: Southeast Dubois County School Corp.
Source: IRMLS. This data may not be complete. We recommend contacting the local school district to confirm school assignments for this home.
- $309,6003 bd1 ba1.5k sqft592 E 450 S, Huntingburg, IN 47542Off Market
- $900-- bd-- ba-- sqft648 E 450s, Huntingburg, IN 47542Off Market
- $12,900-- bd-- ba-- sqft4969 S Deer Trl, Huntingburg, IN 47542Off Market
- $359,9003 bd2 ba1.7k sqft4969 S Deer Trl, Huntingburg, IN 47542Off Market
- $---- bd-- ba-- sqft50 E, Huntingburg, IN 47542Off Market
- $478,3003 bd1 ba2.7k sqft831 E 350 S, Huntingburg, IN 47542Off Market
- $301,1003 bd2 ba1.8k sqft2888 E 550 S, Huntingburg, IN 47542Off Market
- $376,7003 bd2 ba1.9k sqft2675 E 550 S, Huntingburg, IN 47542Off Market
A local agent can set up tours, give advice and negotiate with sellers.
Similar homes
- $248,8883 bd2 ba2k sqft5381 S State Road 162, Huntingburg, IN 47542For Sale
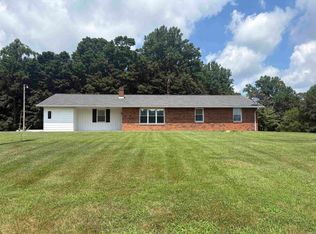 MLS ID #202628930, Courtnay Begle, Elite Home and Land Realty. IRMLS
 - $299,9003 bd1 ba1.4k sqft8842 S 450 E, Ferdinand, IN 47532For Sale
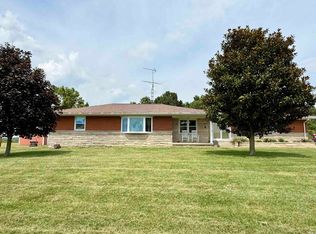 MLS ID #202629375, Jennifer Fritz, Supreme Dream Realty LLC. IRMLS
 - $--2 bd2 ba1.3k sqft5059 N Portersville Rd, Jasper, IN 47546Auction
 MLS ID #202626510, Trent C Sohn, SOHN & ASSOCIATES, LTD.. IRMLS
 - $239,7004 bd2 ba1.2k sqft7361 S 585 W, Huntingburg, IN 47542For Sale
 MLS ID #202625334, Larry Carpenter III, Carpenter Realty LLC. IRMLS
 - $249,0005 bd2 ba2.2k sqft216 N Jackson St, Huntingburg, IN 47542For SaleMLS ID #202627617, Stacey A Thieman-Wright, THIEMAN REALTY. IRMLS
- $385,0003 bd2 ba1.4k sqft7636 E County Road 1100 Rd N, Lamar, IN 47550For SaleMLS ID #202621466, Pam Rickenbaugh, F.C. TUCKER EMGE. IRMLS
- $334,9004 bd3 ba2.2k sqft1392 N Hunters Crossing Cir, Huntingburg, IN 47542For SaleMLS ID #202615972, Shea Fleck, KELLER WILLIAMS CAPITAL REALTY. IRMLS
- $349,0003 bd3 ba1.8k sqft1477 Hemlock Dr, Jasper, IN 47546For SaleMLS ID #202621725, Stacey A Thieman-Wright, THIEMAN REALTY. IRMLS
- $340,0003 bd1 ba1.6k sqft2149 N Cres #350-W, Jasper, IN 47546For SaleMLS ID #202621855, Linda L Schroering, SCHROERING REALTY. IRMLS
- $375,0003 bd3 ba1.6k sqft5891 N Us Highway 231, Jasper, IN 47546For SaleMLS ID #202605711, Dara O'Neil, F.C. TUCKER EMGE. IRMLS
- $267,8505 bd2 ba1.7k sqft11443 S Whispering Pine Road, Huntingburg, IN 47542For SaleMLS ID #202609382, Julie L Blackman, Schuler Bauer Real Estate Services ERA Powered (N. SIRA
- $265,0003 bd2 ba1.5k sqft25283 Capers Rd, Bristow, IN 47515For SaleMLS ID #11887451, Linda Smith, NTUNE Realty LLC. My State MLS
- $334,7002 bd2 ba1.4k sqft6597 S State Road 257, Velpen, IN 47590For SaleMLS ID #202617141, William Walsh, SELL4FREE-WELSH REALTY CORPORATION. IRMLS
- $424,0003 bd2 ba2k sqft9916 N County Road 1100 E, French Lick, IN 47432For SaleMLS ID #2026010047, Matt Morton, Trueblood Real Estate. SIRA
- $210,0004 bd2 ba1.1k sqft310 E 22nd St, Huntingburg, IN 47542For SaleMLS ID #202549096, Kara Hinshaw, Key Associates Signature Realty. IRMLS
- $399,9003 bd2 ba1.5k sqft3250 N Shamrock Ln, Birdseye, IN 47513For Sale
 MLS ID #1721986, Lynn McQuillen, Lopp Real Estate. Metro Search Inc. LLC DBA Apex MLS
 - $249,0003 bd2 ba1.8k sqft1421 Maute St, Jasper, IN 47546For Sale By Owner
- $424,0003 bd2 ba2k sqft9916 North St #1100-E, French Lick, IN 47432For SaleMLS ID #202627299, Matt Morton, Trueblood Real Estate. IRMLS
- $234,9004 bd3 ba1.9k sqft915 Clay St, Huntingburg, IN 47542For SaleMLS ID #202607282, Josseline Carr, J. Carr Realty LLC. IRMLS
- $--3 bd2 ba1.2k sqft626 S Ornament Cir, Santa Claus, IN 47579AuctionXome
