Skip main navigation
Sold for $200,000
  • $200,000

    648 E Sanger St, Philadelphia, PA 19120

    4beds
    1,216sqft
    Townhouse
    Built in 1926
    1,085 Square Feet Lot
    $224,700 Zestimate®
    $164/sqft
    $1,796 Estimated rent

    Home value

    $224,700

    $213,000 - $236,000

    $1,796/mo

    Zestimate® history
    Loading
    Loading...

    Owner options

    List your home for rent

    $1,796/mo

    Rent Zestimate®

    Find your next renter with Zillow Rental Manager. Plus, with online applications, you can quickly screen prospective tenants – for free.

    Learn more

    $1,796/mo

    Rent Zestimate®

    Refinance and save

    $1,305/mo

    Est. payment

    Refinancing to a lower rate could help reduce your monthly payments and save thousands over the life of the loan.

    See today's rates

    $1,305/mo

    Est. payment

    Explore your selling options

    Work with a Zillow partner agent

    Leverage their expertise and Zillow's premium Showcase listings to get your home seen by more buyers.

    Get started

    List with your own agent

    Get your home in front of millions of buyers by listing it on Zillow.

    Learn how to do it

    Sell it yourself

    Take full control of how buyers see your home on Zillow by listing For Sale by Owner (FSBO).

    List your home

    What's special

    Crown moldingsBaseboard moldingsTiled wallsHall bathroomDouble closetLarge eat in kitchenNewer stall shower
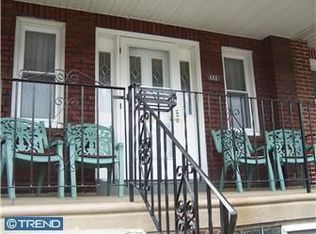
    Nice interior townhome in prime Lawncrest section . Newer front retaining wall for the flower bed or garden . Front covered cement porch . Formal living room with ceiling fan , newly refinished hardwood floors in living room , dining room , 2 bedrooms upstairs and hall , ceiling tiles , baseboard moldings and crown moldings. Formal living room hardwood flooring , chandelier, window ac unit , base and crown molding ,ceiling tiles and closet . Large eat in kitchen with gas cooking range with exhaust fan , refrigerator, vinyl floor , ceiling tiles , paneled walls . Door exit to shared bbq flat . Basement with full bath - newer stall shower , tiled walls and floor. Newer heater and newer gas hot water heater . Laundry tub , garage converted to 4 bedroom with ceramic tiled flooring, ceiling tiles . Rear basement exit to 2 car driveway. 2nd floor offers large rear bedroom with hardwood floors , closet , and window ac unit . Hall linen closet . Middle 2 nd bedroom with hardwoods , closet , and ceiling tiles . Hall bathroom with skylight, tub/shower combo , toilet , vanity, sink cabinet, ceramic tile floor. Primary bedroom with newer carpets , ceiling fan light, double closet , window ac . Lots of potential with this 4 br, 2 bath , straight through house . Set your appointment today !

    Zillow last checked:

    Listing updated:

    Listed by:

    Chuong Van Tran 215-519-5057,

    RE/MAX Access,

    Co-Listing Agent: Vu Phan 215-713-6655,

    RE/MAX Access

    Bought with:

    Meredith Charles, RS301091

    Codio Legacy Real Estate, Inc.

    Source: Bright MLS,MLS#: PAPH2292162MLS Logo

    Facts & features

    Interior

    Bedrooms & bathrooms
    • Bedrooms: 4
    • Bathrooms: 2
    • Full bathrooms: 2
    Basement
    • Area: 0
    Heating
    • Hot Water, Natural Gas
    Cooling
    • None
    Appliances
    • Included: Gas Water Heater
    Features
    • Dry Wall, Plaster Walls
    • Flooring: Carpet, Ceramic Tile, Hardwood
    • Basement: Partial,Heated,Interior Entry,Exterior Entry,Partially Finished,Rear Entrance,Walk-Out Access
    • Has fireplace: No
    Interior area
    • Total structure area: 1,216
    • Total interior livable area: 1,216 sqft
    • Finished area above ground: 1,216
    • Finished area below ground: 0

    Property

    Parking
    • Total spaces: 1
    • Parking features: Driveway
    • Uncovered spaces: 1
    Accessibility
    • Accessibility features: None
    Features
    • Levels: Two
    • Stories: 2
    • Pool features: None
    Lot
    • Size: 1,085 sqft
    • Dimensions: 16.00 x 70.00
    Details
    • Additional structures: Above Grade, Below Grade
    • Parcel number: 351198500
    • Zoning: RSA5
    • Special conditions: Standard

    Construction

    Type & style
    • Home type: Townhouse
    • Architectural style: Straight Thru,Traditional
    • Property subtype: Townhouse
    Materials
    • Masonry
    • Foundation: Stone
    • Roof: Flat
    Condition
    • Very Good
    • New construction: No
    • Year built: 1926
    • Major remodel year: 2022

    Utilities & green energy

    • Electric: 100 Amp Service, Circuit Breakers
    • Sewer: Public Sewer
    • Water: Public

    Community & neighborhood

    Location
    • Region: Philadelphia
    • Subdivision: Lawncrest
    • Municipality: PHILADELPHIA

    Other

    Other facts
    • Listing agreement: Exclusive Right To Sell
    • Listing terms: Cash,Conventional,FHA,VA Loan
    • Ownership: Fee Simple
    • Road surface type: Black Top

    Price history

    DateEventPrice
    12/7/2023Sold$200,000-2.4%$164/sqft
    Source: Bright MLS #PAPH2292162 Report a problem
    11/11/2023Pending sale$204,900$169/sqft
    Source: Bright MLS #PAPH2292162 Report a problem
    10/27/2023Listed for sale$204,900+67.3%$169/sqft
    Source: Bright MLS #PAPH2292162 Report a problem
    8/25/2020Sold$122,500+2.3%$101/sqft
    Source: Public Record Report a problem
    6/30/2020Listed for sale$119,800$99/sqft
    Source: Michael Realty Inc #PAPH909812 Report a problem

    Public tax history

    YearProperty taxesTax assessment
    2025$2,321 +25.9%$165,800 +25.9%
    2024$1,844 $131,700
    2023$1,844 +42.7%$131,700
    2022$1,292 --
    2021$1,292 +4.2%--
    2018$1,240 +82.3%--
    2017$680 -16.8%--
    2016$817 --
    2015$817 --
    2014$817 +4.5%$88,400 +625.1%
    2012$783 $12,192
    2011-- $12,192
    2010-- $12,192
    2009-- $12,192
    2008-- $12,192
    2007-- $12,192 +7.6%
    2006-- $11,328
    2005-- $11,328
    2004-- $11,328 +4.1%
    2003-- $10,880
    2002-- $10,880
    2000-- $10,880 -7.6%
    1999-- $11,776

    Find assessor info on the county website

    Neighborhood: Lawndale

    Nearby schools

    GreatSchools rating
    Schools provided by the listing agent
    • District: The School District Of Philadelphia

    Source: Bright MLS. This data may not be complete. We recommend contacting the local school district to confirm school assignments for this home.

    Get a cash offer in 3 minutes
    Find out how much your home could sell for in as little as 3 minutes with a no-obligation cash offer.
    Estimated market value
    $224,700
    Get a cash offer in 3 minutes
    Find out how much your home could sell for in as little as 3 minutes with a no-obligation cash offer.
    Estimated market value
    $224,700