Skip main navigation
Sold for $525,000
  • $525,000

    648 Echo Cove Dr, Crownsville, MD 21032

    4beds
    1,518sqft
    Single Family Residence
    Built in 1976
    0.56 Acres Lot
    $525,400 Zestimate®
    $346/sqft
    $2,764 Estimated rent

    Home value

    $525,400

    $494,000 - $557,000

    $2,764/mo

    Zestimate® history
    Loading
    Loading...

    Owner options

    List your home for rent

    $2,764/mo

    Rent Zestimate®

    Find your next renter with Zillow Rental Manager. Plus, with online applications, you can quickly screen prospective tenants – for free.

    Learn more

    $2,764/mo

    Rent Zestimate®

    Refinance and save

    $3,244/mo

    Est. payment

    Refinancing to a lower rate could help reduce your monthly payments and save thousands over the life of the loan.

    See today's rates

    $3,244/mo

    Est. payment

    Explore your selling options

    Work with a Zillow partner agent

    Leverage their expertise and Zillow's premium Showcase listings to get your home seen by more buyers.

    Get started

    List with your own agent

    Get your home in front of millions of buyers by listing it on Zillow.

    Learn how to do it

    Sell it yourself

    Take full control of how buyers see your home on Zillow by listing For Sale by Owner (FSBO).

    List your home

    What's special

    Spacious lotNew retaining wallRefreshed deck boardsBrand-new stepsBright and inviting layout
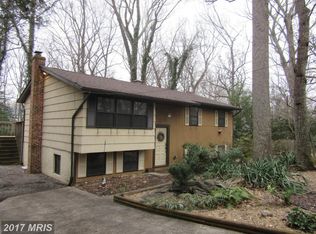
    **An offer deadline has been set for Sunday at 5pm.** Welcome to this beautifully maintained 4-bedroom, 2-bath split foyer home located in a sought-after water-privileged community in Crownsville, Maryland. Thoughtfully cared for and updated, this home offers a rare combination of peace of mind, functional living space, and access to the Chesapeake Bay lifestyle. Inside, you’ll find a bright and inviting layout with comfortable living areas designed for both everyday living and entertaining. The home reflects true pride of ownership, with numerous recent improvements that make it move-in ready and easy to maintain. Major updates include a whole-home electrical upgrade with capacity for electric vehicle charging, a re-routed septic line, and continued WDI treatment and maintenance throughout ownership. At the time of purchase, the property also passed radon, mold, and well testing, offering added confidence to future buyers. Outdoor spaces have been thoughtfully improved with a new retaining wall, refreshed deck boards, and brand-new steps, creating a functional and enjoyable exterior setting. Located directly across from hiking trails, this home offers immediate access to nature, making it ideal for those who value outdoor living, walking paths, and a peaceful environment. Situated on a spacious lot in a water-privileged neighborhood, residents enjoy access to nearby water amenities and the charm of Crownsville living while remaining convenient to Annapolis, major commuter routes, and local dining and shopping. If you’re looking for a home that combines meaningful updates, a well-maintained condition, and a lifestyle-driven location, this is one you won’t want to miss.

    Zillow last checked:

    Listing updated:

    Listed by:

    Whitney Ward 443-536-9717,

    Berkshire Hathaway HomeServices PenFed Realty

    Bought with:

    Brady Cherneski, 618428

    Douglas Realty LLC

    Source: Bright MLS,MLS#: MDAA2134534MLS Logo

    Facts & features

    Interior

    Bedrooms & bathrooms
    • Bedrooms: 4
    • Bathrooms: 2
    • Full bathrooms: 2
    • Main level bathrooms: 2
    • Main level bedrooms: 3
    Rooms
    • Room types: Living Room, Primary Bedroom, Bedroom 2, Bedroom 3, Bedroom 4, Kitchen, Recreation Room, Bathroom 2, Primary Bathroom
    Primary bedroom
    • Features: Attached Bathroom
    • Level: Main
    Bedroom 2
    • Level: Main
    Bedroom 3
    • Level: Main
    Bedroom 4
    • Level: Lower
    Primary bathroom
    • Level: Main
    Bathroom 2
    • Level: Main
    Kitchen
    • Level: Main
    Living room
    • Level: Main
    Recreation room
    • Level: Lower
    Heating
    • Heat Pump, Electric
    Cooling
    • Other, Electric
    Appliances
    • Included: Electric Water Heater
    • Laundry: Lower Level
    Features
    • Bathroom - Tub Shower, Built-in Features, Combination Dining/Living, Combination Kitchen/Dining, Combination Kitchen/Living, Dining Area, Open Floorplan, Eat-in Kitchen, Kitchen Island, Kitchen - Table Space, Primary Bath(s)
    • Flooring: Carpet, Wood
    • Basement: Connecting Stairway
    • Number of fireplaces: 1
    • Fireplace features: Other, Pellet Stove
    Interior area
    • Total structure area: 1,518
    • Total interior livable area: 1,518 sqft
    • Finished area above ground: 1,098
    • Finished area below ground: 420

    Property

    Parking
    • Total spaces: 6
    • Parking features: Paved, Driveway
    • Uncovered spaces: 6
    Accessibility
    • Accessibility features: None
    Features
    • Levels: Split Foyer,Two
    • Stories: 2
    • Patio & porch: Deck, Patio
    • Pool features: None
    • Waterfront features: River
    Lot
    • Size: 0.56 Acres
    Details
    • Additional structures: Above Grade, Below Grade
    • Parcel number: 020274811036200
    • Zoning: R2
    • Special conditions: Standard

    Construction

    Type & style
    • Home type: SingleFamily
    • Property subtype: Single Family Residence
    Materials
    • Combination
    • Foundation: Other
    Condition
    • New construction: No
    • Year built: 1976

    Utilities & green energy

    • Sewer: Private Septic Tank
    • Water: Private

    Community & HOA

    Community
    • Subdivision: Sunrise Beach
    HOA
    • Has HOA: No
    Location
    • Region: Crownsville

    Financial & listing details

    • Price per square foot: $346/sqft
    • Tax assessed value: $399,500
    • Annual tax amount: $4,777
    • Date on market: 3/26/2026
    • Listing agreement: Exclusive Right To Sell
    • Listing terms: Cash,Conventional,FHA,VA Loan
    • Ownership: Fee Simple

    Price history

    DateEventPrice
    7/24/2026Sold$525,000$346/sqft
    Source: Public Record Report a problem
    5/8/2026Sold$525,000$346/sqft
    Source: Bright MLS #MDAA2134534 Report a problem
    3/30/2026Contingent$525,000$346/sqft
    Source: Bright MLS #MDAA2134534 Report a problem
    3/26/2026Listed for sale$525,000+4%$346/sqft
    Source: Bright MLS #MDAA2134534 Report a problem
    2/14/2025Sold$505,000-1.9%$333/sqft
    Source: Bright MLS #MDAA2099610 Report a problem
    1/14/2025Pending sale$515,000$339/sqft
    Source: Bright MLS #MDAA2099610 Report a problem
    12/15/2024Price change$515,000-1.9%$339/sqft
    Source: Bright MLS #MDAA2099610 Report a problem
    12/12/2024Listed for sale$525,000+31.3%$346/sqft
    Source: Bright MLS #MDAA2099610 Report a problem
    4/6/2018Sold$400,000+1.3%$264/sqft
    Source: Public Record Report a problem
    3/8/2018Pending sale$395,000$260/sqft
    Source: Coldwell Banker Residential Brokerage - Crofton/Odenton #1000107634 Report a problem
    2/3/2018Price change$395,000+3.9%$260/sqft
    Source: Coldwell Banker Residential Brokerage #1000107634 Report a problem
    1/27/2018Listed for sale$379,999+72.7%$250/sqft
    Source: Owner Report a problem
    2/2/2004Sold$220,000$145/sqft
    Source: Public Record Report a problem

    Public tax history

    YearProperty taxesTax assessment
    2025$4,935 +16.2%$399,500 +3%
    2024$4,247 +3.4%$387,833 +3.1%
    2023$4,108 +7.8%$376,167 +3.2%
    2022$3,809 +2.5%$364,500 +2.5%
    2021$3,717 +2.4%$355,700 +2.5%
    2020$3,629 +2.5%$346,900 +2.6%
    2019$3,540 +9.3%$338,100 +5.9%
    2018$3,238 +5.7%$319,367 +6.2%
    2017$3,064 $300,633 +6.6%
    2016-- $281,900 +1.6%
    2015-- $277,567 +1.6%
    2014-- $273,233 +1.6%
    2013-- $268,900
    2012-- $268,900
    2011-- $268,900 -19.4%
    2010-- $333,650 +6.4%
    2009-- $313,466 +6.9%
    2008-- $293,283 +7.4%
    2007-- $273,100 +15.5%
    2006-- $236,516 +18.3%
    2005-- $199,933 +22.4%
    2004-- $163,350 +4%
    2003-- $157,140 +4.1%
    2002-- $150,930 +4.3%
    2001-- $144,720
    Find assessor info on the county website

    Neighborhood: 21032

    Nearby schools

    GreatSchools rating
    Schools provided by the listing agent
    • Elementary: Millersville
    • Middle: Old Mill Middle South
    • High: Old Mill
    • District: Anne Arundel County Public Schools

    Source: Bright MLS. This data may not be complete. We recommend contacting the local school district to confirm school assignments for this home.

    Get a cash offer in 3 minutes
    Find out how much your home could sell for in as little as 3 minutes with a no-obligation cash offer.
    Estimated market value
    $525,400
    Get a cash offer in 3 minutes
    Find out how much your home could sell for in as little as 3 minutes with a no-obligation cash offer.
    Estimated market value
    $525,400