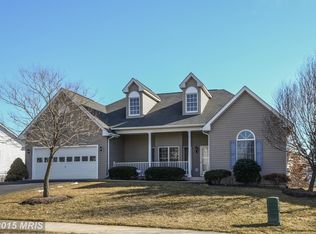
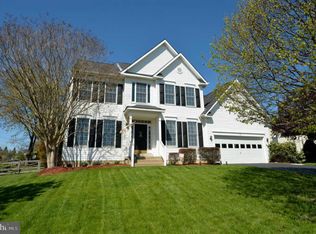
Skip main navigation
Sold for $875,000
  • $875,000

    648 Elliot Dr, Purcellville, VA 20132

    5beds
    3,780sqft
    Single Family Residence
    Built in 2002
    10,019 Square Feet Lot
    $889,200 Zestimate®
    $231/sqft
    $4,319 Estimated rent

    Home value

    $889,200

    $845,000 - $934,000

    $4,319/mo

    Zestimate® history
    Loading
    Loading...

    Owner options

    List your home for rent

    $4,319/mo

    Rent Zestimate®

    Find your next renter with Zillow Rental Manager. Plus, with online applications, you can quickly screen prospective tenants – for free.

    Learn more

    $4,319/mo

    Rent Zestimate®

    Refinance and save

    $5,757/mo

    Est. payment

    Refinancing to a lower rate could help reduce your monthly payments and save thousands over the life of the loan.

    See today's rates

    $5,757/mo

    Est. payment

    Explore your selling options

    Work with a Zillow partner agent

    Leverage their expertise and Zillow's premium Showcase listings to get your home seen by more buyers.

    Get started

    List with your own agent

    Get your home in front of millions of buyers by listing it on Zillow.

    Learn how to do it

    Sell it yourself

    Take full control of how buyers see your home on Zillow by listing For Sale by Owner (FSBO).

    List your home

    What's special

    Recreation roomFully fenced backyardOpen floor planKitchen with hardwood flooringStudy areaStone soaking tubDouble vanity
    Come See this Beautiful Home on Saturday or Sunday. French Doors on Front Room which can be used as a LivingRoom, Music Room, Library, Guest Room or Play Room with New Carpet. DiningRoom with Custom Moulding and Newer Chandelier, Office, Family Room and Kitchen with Hardwood Flooring. Stainlees Appliances with New Dishwasher on order. Gas Fireplace in Family Room . Kitchen Dining Area opens to TREX Deck. Ideal for Grilling. Open Floor Plan. Upper Level has 4 Bedrooms, Primary Bedroom with Sitting Area has a new Closet System worth over 9K. Stone Soaking Tub, Walk In Shower and Double Vanity.. 3 Guest Rooms all Recently Painted. Hall Full Bath. Lower Level has Laminate Flooring, Laundry Room with Built in Cabinets, Recreation Room, Study Area, Game Area with Wet Bar, Theatre which could also be used as a In Law Bedroom Large Closet and 2 Full Size Windows. Theatre TV, Couch and Shuffleboard Table all Convey. Walk out Door to Brick Patio and Fully Fenced BackYard. Backs to Open Land on 2 Sides offer Privacy and Beautiful View. Just Across the street a Paved Walking Path to Middle School. Great Shopping and Dining nearby. Whole House Generator, City Pool.

    Zillow last checked:

    Listing updated:

    Listed by:

    Lynn O'Neill 703-217-1172,

    RE/MAX Gateway

    Bought with:

    Jonathan Harrison, 0225064159

    CENTURY 21 New Millennium

    Source: Bright MLS,MLS#: VALO2110682MLS Logo

    Facts & features

    Interior

    Bedrooms & bathrooms
    • Bedrooms: 5
    • Bathrooms: 4
    • Full bathrooms: 3
    • 1/2 bathrooms: 1
    • Main level bathrooms: 1
    Basement
    • Description: Percent Finished: 95.0
    • Area: 1107
    Heating
    • Hot Water, Propane
    Cooling
    • Ceiling Fan(s), Central Air, Electric
    Appliances
    • Included: Microwave, Dishwasher, Disposal, Dryer, Oven, Oven/Range - Gas, Refrigerator, Stainless Steel Appliance(s), Washer, Water Heater
    Features
    • Attic, Bar, Soaking Tub, Bathroom - Walk-In Shower, Breakfast Area, Butlers Pantry, Ceiling Fan(s), Chair Railings, Crown Molding, Dining Area, Family Room Off Kitchen, Eat-in Kitchen, Kitchen Island, Kitchen - Table Space, Upgraded Countertops, Walk-In Closet(s), Wine Storage
    • Flooring: Hardwood, Carpet, Wood
    • Windows: Screens, Vinyl Clad, Window Treatments
    • Basement: Full,Finished,Walk-Out Access
    • Number of fireplaces: 1
    Interior area
    • Total structure area: 3,780
    • Total interior livable area: 3,780 sqft
    • Finished area above ground: 2,673
    • Finished area below ground: 1,107

    Property

    Parking
    • Total spaces: 6
    • Parking features: Garage Faces Front, Garage Door Opener, Inside Entrance, Attached, Driveway
    • Attached garage spaces: 2
    • Uncovered spaces: 4
    Accessibility
    • Accessibility features: None
    Features
    • Levels: Three
    • Stories: 3
    • Patio & porch: Deck, Patio
    • Pool features: None
    • Fencing: Back Yard,Split Rail,Wire
    Lot
    • Size: 10,019 Square Feet
    Details
    • Additional structures: Above Grade, Below Grade
    • Parcel number: 489305696000
    • Zoning: PV:R2
    • Special conditions: Standard

    Construction

    Type & style
    • Home type: SingleFamily
    • Architectural style: Colonial
    • Property subtype: Single Family Residence
    Materials
    • Vinyl Siding
    • Foundation: Slab, Active Radon Mitigation
    • Roof: Architectural Shingle
    Condition
    • New construction: No
    • Year built: 2002

    Utilities & green energy

    • Sewer: Other
    • Water: Other
    • Utilities for property: Propane, Sewer Available, Water Available, Electricity Available, Fiber Optic, Cable

    Community & HOA

    Community
    • Subdivision: Gardner Meadows
    HOA
    • Has HOA: Yes
    • Services included: Common Area Maintenance, Snow Removal, Trash
    • HOA fee: $456 annually
    • HOA name: GARDNER MEADOWS
    Location
    • Region: Purcellville

    Financial & listing details

    • Price per square foot: $231/sqft
    • Tax assessed value: $818,960
    • Annual tax amount: $8,517
    • Date on market: 11/7/2025
    • Listing agreement: Exclusive Right To Sell
    • Inclusions: Theatre Tv And Couch, Shuffleboard Table, Awning Off Deck, Alarm System
    • Ownership: Fee Simple

    Price history

    DateEventPrice
    12/30/2025Sold$875,000-2.2%$231/sqft
    Source: Bright MLS #VALO2110682 Report a problem
    11/28/2025Pending sale$895,000$237/sqft
    Source: Bright MLS #VALO2110682 Report a problem
    11/7/2025Listed for sale$895,000+10.5%$237/sqft
    Source: Bright MLS #VALO2110682 Report a problem
    7/31/2023Sold$810,000+1.4%$214/sqft
    Source: Bright MLS #VALO2053338 Report a problem
    7/10/2023Contingent$799,000$211/sqft
    Source: Bright MLS #VALO2053338 Report a problem
    7/5/2023Listed for sale$799,000+39%$211/sqft
    Source: Bright MLS #VALO2053338 Report a problem
    7/29/2020Sold$575,000+0%$152/sqft
    Source: Public Record Report a problem
    6/28/2020Pending sale$574,900$152/sqft
    Source: Nova Home Hunters Realty #VALO411526 Report a problem
    6/16/2020Price change$574,900-1.7%$152/sqft
    Source: Nova Home Hunters Realty #VALO411526 Report a problem
    5/29/2020Listed for sale$584,900+32.9%$155/sqft
    Source: Nova Home Hunters Realty #VALO411526 Report a problem
    2/23/2015Sold$440,000-2.2%$116/sqft
    Source: Public Record Report a problem
    1/16/2015Pending sale$449,900$119/sqft
    Source: Keller Williams Leesburg #LO8426630 Report a problem
    11/26/2014Price change$449,900-2.2%$119/sqft
    Source: Keller Williams Leesburg #LO8426630 Report a problem
    10/7/2014Price change$459,900-2.1%$122/sqft
    Source: Keller Williams Leesburg #LO8426630 Report a problem
    9/20/2014Listed for sale$469,900+15.6%$124/sqft
    Source: Keller Williams Leesburg #LO8426630 Report a problem
    8/11/2014Sold$406,350+21%$108/sqft
    Source: Public Record Report a problem
    7/28/2012Listing removed$2,500$1/sqft
    Source: RE/MAX Leaders #LO7876933 Report a problem
    7/6/2012Listed for rent$2,500$1/sqft
    Source: RE/MAX Leaders Report a problem
    5/16/2011Listing removed$2,500$1/sqft
    Source: RE/MAX Leaders #LO7563053 Report a problem
    3/31/2011Listed for rent$2,500$1/sqft
    Source: RE/MAX Leaders #LO7563053 Report a problem
    9/30/2002Sold$335,910$89/sqft
    Source: Public Record Report a problem

    Public tax history

    YearProperty taxesTax assessment
    2025$6,838 +0.5%$818,960 +7.7%
    2024$6,807 +16.7%$760,530 +14.1%
    2023$5,831 +1.5%$666,390 +6.7%
    2022$5,745 -1.8%$624,450 +4.6%
    2021$5,851 +4.8%$597,080 +10.7%
    2020$5,584 -19.5%$539,530 +4%
    2019$6,933 +434.5%$518,850 +7.1%
    2018$1,297 -74.5%$484,580 +7.2%
    2017$5,084 +9.1%$451,870 +3.1%
    2016$4,662 $438,490 +53.4%
    2015$4,662 -4.7%$285,910 -4.3%
    2014$4,893 +2.8%$298,840 +10.5%
    2013$4,762 $270,350
    2012-- --
    2011-- --
    2010-- --
    2009-- $370,700 -21.1%
    2008-- $469,900 -13.6%
    2007-- $543,700 -5.3%
    2006-- $574,300 +38%
    2005-- $416,200 +1.8%
    2004-- $409,000 +17.1%
    2003-- $349,400
    Find assessor info on the county website

    Neighborhood: 20132

    Nearby schools

    GreatSchools rating
    Schools provided by the listing agent
    • Elementary: Emerick
    • Middle: Blue Ridge
    • High: Loudoun Valley
    • District: Loudoun County Public Schools

    Source: Bright MLS. This data may not be complete. We recommend contacting the local school district to confirm school assignments for this home.

    Get a cash offer in 3 minutes
    Find out how much your home could sell for in as little as 3 minutes with a no-obligation cash offer.
    Estimated market value
    $889,200
    Get a cash offer in 3 minutes
    Find out how much your home could sell for in as little as 3 minutes with a no-obligation cash offer.
    Estimated market value
    $889,200