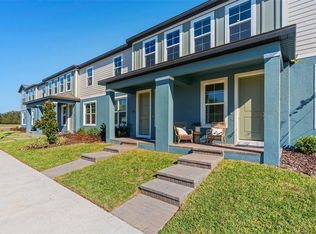
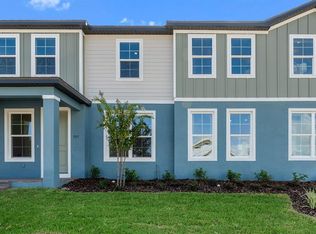
Under Construction. Estimated Completion: September 2026. This beautifully crafted Galene townhome offers 4 bedrooms, 3 baths, an oversized two-car garage, and flexible living spaces, all located in the highly desirable Eden Crest community in Apopka, featuring low HOA dues and no CDD fees. A charming covered front porch and striking 8’ front entry door create an inviting first impression. Inside, the main living level features 9’4” ceilings, luxury vinyl plank flooring, and a bright open-concept layout. Enjoy ease and accessibility with the first-floor bedroom conveniently located across the foyer from a full bathroom. The chef-inspired kitchen is designed for both beauty and functionality, showcasing slate stained 42” cabinetry, stainless steel appliances, quartz countertops, a large center island, and a walk-in pantry. A kitchen window overlooks the oversized private brick-paver courtyard, ideal for morning coffee, outdoor dining, or entertaining guests. Upstairs, a spacious loft offers additional flexible living space, perfect for a media room, homework area, or second lounge. The private primary suite features a large walk-in closet, dual-sink vanity, and a spacious tiled shower with glass enclosure. Two additional generously sized bedrooms, a full bathroom, and a convenient upstairs laundry room complete the second floor. As a resident of Eden Crest, you’ll enjoy resort-style amenities including a zero-entry swimming pool, shaded cabana, BBQ grills, dog park, playground, scenic walking trails, and lawn maintenance included—all in a prime location near SR-429, SR-414, shopping, dining, and everyday conveniences. Ask about our incentives! DISCLAIMER: Photos and/or drawings of homes may show upgraded landscaping, elevations and optional features that may not represent the lowest priced homes in the community. Pricing, Incentives and Promotions are subject to change at anytime. Promotions cannot be combined with any other offer. Ask the Sales and Marketing Representative for details on promotions. All uploaded photos are stock photos of this floor plan. Actual home may differ from photos.
New construction
$359,999
648 Emerald Grove Dr, Apopka, FL 32703
4beds
1,766sqft
:
Get pre-qualified$2,677/mo
Townhouse
Built in 2026
2,761 Square Feet Lot
$359,500 Zestimate®
$204/sqft
$245/mo HOA
What's special
Large center islandOversized private brick-paver courtyardFirst-floor bedroomQuartz countertopsBright open-concept layoutCharming covered front porchChef-inspired kitchen
- 80 days |
- 46 |
- 0 |
Zillow last checked:
Listing updated:
Listed by:
Bill Maltbie 813-819-5255,
MALTBIE REALTY GROUP 813-819-5255
Source: Stellar MLS,MLS#: W7885545 Originating MLS: West Pasco
Originating MLS: West Pasco
Facts & features
Interior
Bedrooms & bathrooms
- Bedrooms: 4
- Bathrooms: 3
- Full bathrooms: 3
Rooms
- Room types: Utility Room, Loft
Primary bedroom
- Features: Walk-In Closet(s)
- Level: Second
- Area: 195 Square Feet
- Dimensions: 15x13
Bedroom 2
- Features: Built-in Closet
- Level: Second
- Area: 121 Square Feet
- Dimensions: 11x11
Bedroom 3
- Features: Built-in Closet
- Level: Second
- Area: 120 Square Feet
- Dimensions: 12x10
Bedroom 4
- Features: Built-in Closet
- Level: First
- Area: 90 Square Feet
- Dimensions: 9x10
Primary bathroom
- Features: Dual Sinks, Shower No Tub
- Level: Second
Dining room
- Level: First
- Area: 132 Square Feet
- Dimensions: 11x12
Great room
- Level: First
- Area: 238 Square Feet
- Dimensions: 17x14
Kitchen
- Features: Pantry
- Level: First
- Area: 132 Square Feet
- Dimensions: 12x11
Loft
- Level: Second
- Area: 88 Square Feet
- Dimensions: 8x11
Heating
- Heat Pump
Cooling
- Central Air
Appliances
- Included: Dishwasher, Disposal, Microwave, Range
- Laundry: Laundry Room
Features
- High Ceilings, PrimaryBedroom Upstairs, Solid Surface Counters, Thermostat, Walk-In Closet(s)
- Flooring: Carpet, Ceramic Tile, Luxury Vinyl
- Has fireplace: No
Interior area
- Total structure area: 1,766
- Total interior livable area: 1,766 sqft
Video & virtual tour
Property
Parking
- Total spaces: 2
- Parking features: Driveway, Garage Door Opener
- Garage spaces: 2
- Has uncovered spaces: Yes
- Details: Garage Dimensions: 23x20
Features
- Levels: Two
- Stories: 2
- Patio & porch: Patio
- Exterior features: Courtyard, Sidewalk
Lot
- Size: 2,761 Square Feet
- Dimensions: 24 x 115
- Features: Sidewalk
Details
- Parcel number: 182128239001380
- Zoning: 00
- Special conditions: None
Construction
Type & style
- Home type: Townhouse
- Property subtype: Townhouse
- Attached to another structure: Yes
Materials
- Block, Cement Siding, Stucco, Wood Frame
- Foundation: Slab
- Roof: Shingle
Condition
- Under Construction
- New construction: Yes
- Year built: 2026
Details
- Builder model: GALENE
- Builder name: HARTIZEN HOMES
- Warranty included: Yes
Utilities & green energy
- Sewer: Public Sewer
- Water: Public
- Utilities for property: Cable Available, Electricity Connected, Fiber Optics, Underground Utilities
Community & HOA
Community
- Features: Dog Park, Playground, Pool
- Pet fee: $0 monthly
- Subdivision: EDEN CREST TOWNHOMES
HOA
- Has HOA: Yes
- Amenities included: Playground, Pool, Trail(s)
- Services included: Recreational Facilities
- HOA fee: $245 monthly
- HOA name: HARTIZEN HOMES
Location
- Region: Apopka
Financial & listing details
- Price per square foot: $204/sqft
- Date on market: 5/7/2026
- Cumulative days on market: 34 days
- Listing terms: Cash,Conventional,FHA,VA Loan
- Ownership: Fee Simple
- Total actual rent: 0
- Electric utility on property: Yes
- Road surface type: Paved, Asphalt
Estimated market value
$359,500
$342,000 - $377,000
$2,590/mo
Price history
| Date | Event | Price |
|---|---|---|
| 5/7/2026 | Listed for sale | $359,999$204/sqft |
Source:  Hartizen Homes Report a problem Hartizen Homes Report a problem | ||
Public tax history
Tax history is unavailable.
Monthly payment
Est. payment
Payment breakdown
Explore the cost of this home by adjusting the details. Changes won't be saved.Climate risks
Neighborhood: 32703
Nearby schools
GreatSchools rating
- 6/10Apopka Elementary SchoolGrades: PK-5Distance: 1.8 mi
- 6/10Wolf Lake Middle SchoolGrades: 6-8Distance: 4.3 mi
- 3/10Wekiva High SchoolGrades: 9-12Distance: 4.8 mi
Schools provided by the listing agent
- Elementary: Apopka Elem
- Middle: Wolf Lake Middle
- High: Wekiva High
Source: Stellar MLS. This data may not be complete. We recommend contacting the local school district to confirm school assignments for this home.

- $349,9994 bd3 ba1.7k sqft644 Emerald Grove Dr, Apopka, FL 32703New Construction
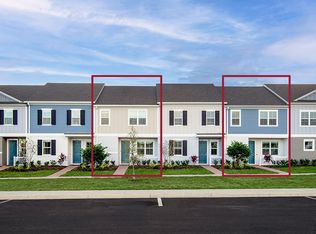
- $378,2904 bd3 ba1.7k sqft652 Emerald Grove Dr, Apopka, FL 32703New Construction
- $357,5043 bd3 ba1.7k sqft640 Emerald Grove Dr, Apopka, FL 32703Pending
- $354,9994 bd3 ba1.7k sqft636 Emerald Grove Dr, Apopka, FL 32703Pending
- $364,9994 bd3 ba1.7k sqft660 Emerald Grove Dr, Apopka, FL 32703Pending
- $384,9994 bd3 ba1.7k sqft632 Emerald Grove Dr, Apopka, FL 32703Pending
- $335,2653 bd3 ba1.7k sqft624 Emerald Grove Dr, Apopka, FL 32703Sold
- $369,4994 bd3 ba1.7k sqft628 Emerald Grove Dr, Apopka, FL 32703Sold
A local agent can set up tours, give advice and negotiate with sellers.
Similar homes
- from $377,9904 bd3 ba1.8k sqftJackson Plan, The Residences at Emerson Park, Apopka, FL 32703New Construction
 Park Square Homes
 - $366,3203 bd3 ba1.6k sqft1540 Silver Lining Way, Apopka, FL 32703New Construction
 Park Square Homes
 - $505,3044 bd2 ba1.8k sqft786 Emerald Grove Dr, Apopka, FL 32703New Construction
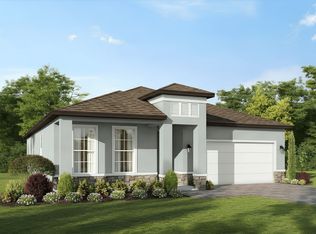 Hartizen Homes
 - from $474,9904 bd2 ba1.8k sqftLark Plan, Eden Crest Single Family Homes, Apopka, FL 32703New Construction
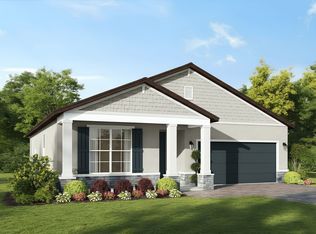 Hartizen Homes
 - from $498,9904 bd3 ba2.2k sqftEverly Plan, Eden Crest Single Family Homes, Apopka, FL 32703New ConstructionHartizen Homes
- from $529,9904 bd3 ba2.5k sqftAspen Plan, Eden Crest Single Family Homes, Apopka, FL 32703New ConstructionHartizen Homes
- from $369,9903 bd3 ba1.9k sqftIris Plan, Magnolia Reserve, Ocoee, FL 34761New ConstructionHartizen Homes
- $449,9903 bd3 ba1.6k sqft687 Pothos St, Apopka, FL 32703New ConstructionM/I Homes
- $464,9904 bd2 ba1.8k sqft1072 Gull Dr, Apopka, FL 32703New ConstructionDR Horton
- from $482,9905 bd3 ba2k sqftLakeside Plan, Sagewood, Apopka, FL 32703New ConstructionDR Horton
- from $417,9904 bd3 ba2k sqftLexington Plan, Lake County Communities, Mount Plymouth, FL 32776New ConstructionMaronda Homes
- from $397,9904 bd2 ba1.7k sqftBALDWIN Plan, Crossroads at Kelly Park, Apopka, FL 32712New ConstructionDR Horton
- $394,9903 bd2 ba1.7k sqft5213 Waypointe Blvd, Apopka, FL 32712New ConstructionDream Finders Homes
- $387,5004 bd3 ba1.8k sqft1354 Kings Crown St, Mount Dora, FL 32757New ConstructionPark Square Homes
- from $383,9905 bd3 ba2.4k sqftROBIE Plan, Avalon Park Tavares, Tavares, FL 32778New ConstructionDR Horton
- from $364,9004 bd3 ba1.8k sqftDriftwood Plan, Tula Parc, Astatula, FL 34705New ConstructionLGI Homes
- from $385,9903 bd2 ba1.5k sqftAstor Plan, Crossroads at Kelly Park, Apopka, FL 32712New ConstructionDR Horton
- $353,4904 bd2 ba2k sqft1090 Clay Blvd, Tavares, FL 32778New ConstructionStanley Martin Homes
- $374,9904 bd2 ba1.8k sqft33921 Seattle Slew Dr, Sorrento, FL 32776New ConstructionStanley Martin Homes
- $374,9904 bd2 ba1.8k sqft23615 Grindstone Way, Sorrento, FL 32776New ConstructionStanley Martin Homes
