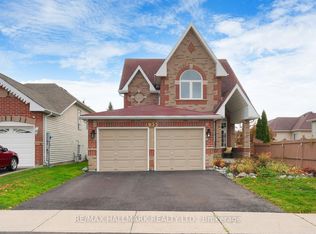
Welcome to 648 Fleetwood Crescent! This stunning constructed corner/end-unit home is ideallylocated in the family-friendly Harmony Creek community of Eastdale, Oshawa. Situated on apremium corner lot, this spacious 4-bedroom home features a double-car garage and a finishedbasement, offering exceptional space and functionality for the entire family.The main floor boasts generous living and dining areas, including a spacious family room anddining room-perfect for everyday family living and entertaining. Large windows fill the homewith natural light and create a bright, welcoming atmosphere.The second floor offers 4 spacious bedrooms and 3 bathrooms, providing excellent convenienceand privacy for a growing family. The bedrooms feature generous layouts and ample closet space,including large walk-in closets.The finished basement provides valuable additional living space, ideal for a recreation room,home office, gym, or entertainment area. With its premium corner position, double-car garage,spacious layout, multiple bathrooms, and modern construction, this home is an excellentopportunity for families seeking comfort and style in a desirable Oshawa community.A beautiful corner home with exceptional space, functionality, and family-friendly living!
House for rent
C$3,500/moFees may apply
648 Fleetwood Dr, Oshawa, ON L1K 1A4
4beds
Price may not include required fees and charges. Learn more|
Singlefamily
Available now
In unit laundry
4 Parking spaces parking
Forced air, natural gas
What's special
Premium corner lotDouble-car garageFinished basementSpacious family roomLarge walk-in closets
- 11 days |
- -- |
- -- |
Zillow last checked:
Listing updated:
Travel times

Let’s turn your rent into credit progress
Build credit history with every on-time payment and get credit for the payment you’re already making.
Facts & features
Interior
Bedrooms & bathrooms
- Bedrooms: 4
- Bathrooms: 5
- Full bathrooms: 5
Heating
- Forced Air, Natural Gas
Appliances
- Included: Dryer, Washer
- Laundry: In Unit, Laundry Room
Features
- Storage, Storage
- Has basement: Yes
- Has fireplace: Yes
Property
Parking
- Total spaces: 4
- Parking features: Private
- Details: Contact manager
Features
- Stories: 2
- Exterior features: Basement
- Pool features: Contact manager
Lot
- Features: Private
Construction
Type & style
- Home type: SingleFamily
- Property subtype: SingleFamily
Materials
- Roof: Asphalt Shingle
Community & HOA
HOA
- Amenities included: Parking
Location
- Region: Oshawa
Financial & listing details
- Lease term: Contact For Details
Nearby apartments for rent


Price history
Price history is unavailable.
Neighborhood: Eastdale
Nearby schools
GreatSchools rating
No schools nearby
We couldn't find any schools near this home.