LOCATION! LOCATION! Wonderful opportunity to own warm & welcoming home on large, private lot in the heart of everything! Minutes from Franklin’s historic district, the Factory & farmers market, Cool Springs, I-65, tons of shopping and every restaurant imaginable. Beautiful yard with irrigation and state-of-the-art artificial turf in backyard. Relax on oversized deck with pergola and KOI pond with solar lighting & waterfall feature. House backs to private road used as walking trail to Whole Foods. Home features open layout, extensive moldings, two pantries in kitchen, huge primary closet with built-ins, gas FP flanked by bookcases in family room, separate bonus room and lots of storage. Active community with wider streets, sidewalks and community pool. Triple pane windows. Schedule your showing today!
Closed
$740,000
648 Gleneagle Ln, Franklin, TN 37067
3beds
2,622sqft
Single Family Residence, Residential
Built in 1991
0.37 Acres Lot
$797,800 Zestimate®
$282/sqft
$4,043 Estimated rent
Home value
$797,800
$758,000 - $838,000
$4,043/mo
Zestimate® history
Owner options
List your home for rent
$4,043/mo
Rent Zestimate®
Find your next renter with Zillow Rental Manager. Plus, with online applications, you can quickly screen prospective tenants – for free.
$4,043/mo
Rent Zestimate®
Refinance and save
$4,263/mo
Est. payment
Refinancing to a lower rate could help reduce your monthly payments and save thousands over the life of the loan.
$4,263/mo
Est. payment
Explore your selling options
Work with a Zillow partner agent
Leverage their expertise and Zillow's premium Showcase listings to get your home seen by more buyers.
Get startedList with your own agent
Get your home in front of millions of buyers by listing it on Zillow.
Learn how to do itSell it yourself
Take full control of how buyers see your home on Zillow by listing For Sale by Owner (FSBO).
List your homeWhat's special
Cool springsKoi pondTriple pane windowsOversized deckSeparate bonus roomWider streetsOpen layout
Zillow last checked:
Listing updated:
Listed by:
Donnel Milam 615-400-4211,
Fridrich & Clark Realty
Bought with:
Ashley Lampkins, 362330
Parks Compass
Source: RealTracs MLS as distributed by MLS GRID,MLS#: 2622171
Facts & features
Interior
Bedrooms & bathrooms
- Bedrooms: 3
- Bathrooms: 3
- Full bathrooms: 2
- 1/2 bathrooms: 1
Bedroom 1
- Features: Suite
- Level: Suite
- Area: 247 Square Feet
- Dimensions: 19x13
Bedroom 2
- Area: 180 Square Feet
- Dimensions: 15x12
Bedroom 3
- Area: 120 Square Feet
- Dimensions: 12x10
Bonus room
- Features: Second Floor
- Level: Second Floor
- Area: 336 Square Feet
- Dimensions: 24x14
Den
- Area: 255 Square Feet
- Dimensions: 17x15
Dining room
- Features: Formal
- Level: Formal
- Area: 168 Square Feet
- Dimensions: 14x12
Kitchen
- Features: Eat-in Kitchen
- Level: Eat-in Kitchen
- Area: 247 Square Feet
- Dimensions: 19x13
Living room
- Features: Formal
- Level: Formal
- Area: 144 Square Feet
- Dimensions: 12x12
Heating
- Central, Natural Gas
Cooling
- Central Air, Electric
Appliances
- Included: Dishwasher, Disposal, Dryer, Refrigerator, Washer, Double Oven, Electric Oven, Electric Range
- Laundry: Electric Dryer Hookup, Washer Hookup
Features
- Entrance Foyer, Pantry, Walk-In Closet(s)
- Flooring: Carpet, Wood, Tile
- Basement: Crawl Space
- Number of fireplaces: 1
- Fireplace features: Insert, Gas
Interior area
- Total structure area: 2,622
- Total interior livable area: 2,622 sqft
- Finished area above ground: 2,622
Property
Parking
- Total spaces: 2
- Parking features: Garage Door Opener, Garage Faces Side, Aggregate
- Garage spaces: 2
Features
- Levels: Two
- Stories: 2
- Patio & porch: Deck
- Pool features: Association
- Fencing: Back Yard
Lot
- Size: 0.37 Acres
- Dimensions: 220 x 150
Details
- Parcel number: 094062J A 00100 00009062J
- Special conditions: Standard
Construction
Type & style
- Home type: SingleFamily
- Architectural style: Traditional
- Property subtype: Single Family Residence, Residential
Materials
- Brick, Vinyl Siding
- Roof: Shingle
Condition
- New construction: No
- Year built: 1991
Utilities & green energy
- Sewer: Public Sewer
- Water: Public
- Utilities for property: Electricity Available, Water Available, Cable Connected, Underground Utilities
Green energy
- Energy efficient items: Windows, Doors
Community & HOA
Community
- Security: Smoke Detector(s)
- Subdivision: Eagles Glen Sec 2
HOA
- Has HOA: Yes
- Amenities included: Playground, Pool, Underground Utilities
- Services included: Recreation Facilities
- HOA fee: $75 monthly
- Second HOA fee: $100 one time
Location
- Region: Franklin
Financial & listing details
- Price per square foot: $282/sqft
- Tax assessed value: $756,600
- Annual tax amount: $3,299
- Date on market: 2/29/2024
- Electric utility on property: Yes
Price history
| Date | Event | Price |
|---|---|---|
| 3/21/2024 | Sold | $740,000+4.1%$282/sqft |
Source:  RealTracs MLS as distributed by MLS GRID #2622171 Report a problem RealTracs MLS as distributed by MLS GRID #2622171 Report a problem | ||
| 3/3/2024 | Pending sale | $711,000$271/sqft |
Source: RealTracs MLS as distributed by MLS GRID #2622171 Report a problem | ||
| 2/29/2024 | Listed for sale | $711,000-5.2%$271/sqft |
Source: RealTracs MLS as distributed by MLS GRID #2622171 Report a problem | ||
| 11/6/2023 | Listing removed | -- |
Source: RealTracs MLS as distributed by MLS GRID #2570550 Report a problem | ||
| 9/15/2023 | Listed for sale | $749,900+63%$286/sqft |
Source: RealTracs MLS as distributed by MLS GRID #2570550 Report a problem | ||
| 1/9/2019 | Sold | $460,000-1.1%$175/sqft |
Source: RealTracs MLS as distributed by MLS GRID #1992718 Report a problem | ||
| 11/30/2018 | Listed for sale | $465,000+5.7%$177/sqft |
Source: McArthur Sanders Real Estate #1992718 Report a problem | ||
| 12/19/2016 | Sold | $440,000+5%$168/sqft |
Source: RealTracs MLS as distributed by MLS GRID #1780267 Report a problem | ||
| 11/15/2016 | Pending sale | $419,000$160/sqft |
Source: Fridrich & Clark Realty #1780267 Report a problem | ||
| 11/11/2016 | Listed for sale | $419,000+25.1%$160/sqft |
Source: Fridrich & Clark Realty #1780267 Report a problem | ||
| 2/1/2012 | Sold | $335,000-1.5%$128/sqft |
Source: Public Record Report a problem | ||
| 12/20/2011 | Listed for sale | $339,933+58.9%$130/sqft |
Source: Jason Sparrow #1326201 Report a problem | ||
| 9/29/1997 | Sold | $213,900+16.9%$82/sqft |
Source: Public Record Report a problem | ||
| 3/6/1995 | Sold | $183,000+1.7%$70/sqft |
Source: Public Record Report a problem | ||
| 12/10/1993 | Sold | $180,000$69/sqft |
Source: Public Record Report a problem | ||
Public tax history
| Year | Property taxes | Tax assessment |
|---|---|---|
| 2025 | $3,903 +13.7% | $189,150 +56% |
| 2024 | $3,432 +4% | $121,225 |
| 2023 | $3,299 | $121,225 |
| 2022 | $3,299 | $121,225 |
| 2021 | $3,299 +11.2% | $121,225 +31.9% |
| 2020 | $2,966 | $91,900 |
| 2019 | $2,966 +2.2% | $91,900 |
| 2018 | $2,901 | $91,900 |
| 2017 | $2,901 | $91,900 |
| 2016 | -- | $91,900 +33% |
| 2015 | -- | $69,075 |
| 2014 | -- | $69,075 |
| 2013 | -- | $69,075 |
| 2012 | -- | $69,075 |
| 2011 | -- | $69,075 +1.5% |
| 2007 | $2,385 +1.2% | $68,075 |
| 2006 | $2,358 +3.7% | $68,075 +23.9% |
| 2005 | $2,275 +2.7% | $54,946 |
| 2004 | $2,214 -4.3% | $54,946 |
| 2002 | $2,313 | $54,946 |
| 2001 | -- | $54,946 -75% |
| 2000 | -- | $219,783 |
Find assessor info on the county website
Neighborhood: McEwen
Nearby homes
- $998,7003 bd3 ba3.8k sqft638 Gleneagle Ln, Franklin, TN 37067Off Market
- $699,500-- bd-- ba1.1k sqft645 Gleneagle Ln, Franklin, TN 37067Off Market
- $901,1004 bd2 ba2.8k sqft641 Gleneagle Ln, Franklin, TN 37067Off Market
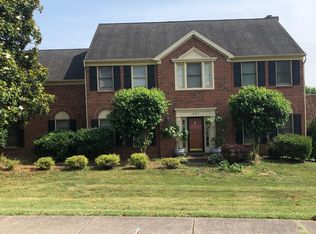
- $805,0004 bd3 ba3.3k sqft634 Gleneagle Ln, Franklin, TN 37067Sold

- $867,700-- bd-- ba1.5k sqft637 Gleneagle Ln, Franklin, TN 37067Off Market
- $879,0004 bd2 ba3.2k sqft649 Gleneagle Ln, Franklin, TN 37067Off Market
- $682,9004 bd2 ba1k sqft633 Gleneagle Ln, Franklin, TN 37067Off Market
- $843,0003 bd3 ba2.7k sqft629 Gleneagle Ln, Franklin, TN 37067Off Market
Nearby schools
GreatSchools rating
- 8/10Liberty Elementary SchoolGrades: PK-4Distance: 0.9 mi
- 8/10Freedom Middle SchoolGrades: 7-8Distance: 3 mi
- 7/10Freedom Intermediate SchoolGrades: 5-6Distance: 2.7 mi
Schools provided by the listing agent
- Elementary: Liberty Elementary
- Middle: Freedom Middle School
- High: Centennial High School
Source: RealTracs MLS as distributed by MLS GRID. This data may not be complete. We recommend contacting the local school district to confirm school assignments for this home.
Get a cash offer in 3 minutes
Find out how much your home could sell for in as little as 3 minutes with a no-obligation cash offer.
Estimated market value
$797,800
Get a cash offer in 3 minutes
Find out how much your home could sell for in as little as 3 minutes with a no-obligation cash offer.
Estimated market value
$797,800
- Tennessee
- Williamson County
- Franklin
- 37067
- McEwen
- 648 Gleneagle Ln
Nearby cities
Nearby neighborhoods
Nearby zip codes
Other Franklin Topics
