THIS HOME COULD BE YOURS!! OWNERS BEING TRANSFERRED! pROPERTY BEING SOLD AS IS. They didn't want to leave this beautiful home, but their job needed them elsewhere... Nestled in the back of a picturesque neighborhood, this Executive style colonial offers elegance and luxury. This distinguished home spans over 5000 finished square feet across three meticulously crafted finished levels. Upon entering the 2 story foyer adorn with exquisite decorative molding which sets the tone for the sophisticated ambiance that this residence offers. The main level boasts radiant teak floors, which add warmth and elegance to the dining and living room. The main level office is great for working from home featuring glass French double doors for privacy. The heart of the home lies in the sprawling dream kitchen, appointed with stainless steel appliances, a large island, breakfast bar, loads of cabinets plus granite counters. Recessed & pendant lighting accentuate the space, while a built-in desk area offers functionality. The adjacent morning room has a cathedral ceiling, lots of natural light and an atrium door leading to the rear stamped concrete patio. The grand family room will NOT disappoint offering a stacked stone gas fireplace providing a cozy atmosphere for your gatherings. The mud room / laundry room features tile flooring and bead board accents and connects to the over sized 2 car garage. Zoned HVAC with NEW main AC unit! The upper level offers you five bedrooms including a lavished over-sized Primary retreat complete w/a huge walk in closet, 2 wall closets w/custom shelving & drawers PLUS sitting room. The luxurious en suite indulges the senses w/ heated tile plank flooring, a double sink vanity w/granite counter-tops, and a door-less walk-in shower adorned with custom tile work and dual shower heads. 4 other large bedrooms each with access to a full bath are also on the upper level. Finally the finished lower level offers a haven for entertainment and recreation, with a huge rec room that features a built -in cabinet area that is great for storing snacks and food while you enjoy your favorite movie or sports game. The exercise room complete w/PVC flooring provides a versatile space for exercising or hobbies, while 2 expansive storage rooms cater to your organizational needs. Outside, the beautifully designed patio offers the perfect space for all your outdoor gatherings( with access to the main level of the house and the LL level ) ,a storage shed (complete w/electricity) as an added convenience and newly fenced!This home is a true example of luxurious living.
Sold for $950,000
Street View
$950,000
648 Green Valley Way, Eldersburg, MD 21784
5beds
5,325sqft
Single Family Residence
Built in 2005
0.47 Acres Lot
$971,500 Zestimate®
$178/sqft
$5,525 Estimated rent
Home value
$971,500
$894,000 - $1.06M
$5,525/mo
Zestimate® history
Owner options
List your home for rent
$5,525/mo
Rent Zestimate®
Find your next renter with Zillow Rental Manager. Plus, with online applications, you can quickly screen prospective tenants – for free.
$5,525/mo
Rent Zestimate®
Refinance and save
$5,892/mo
Est. payment
Refinancing to a lower rate could help reduce your monthly payments and save thousands over the life of the loan.
$5,892/mo
Est. payment
Explore your selling options
Work with a Zillow partner agent
Leverage their expertise and Zillow's premium Showcase listings to get your home seen by more buyers.
Get startedList with your own agent
Get your home in front of millions of buyers by listing it on Zillow.
Learn how to do itSell it yourself
Take full control of how buyers see your home on Zillow by listing For Sale by Owner (FSBO).
List your homeWhat's special
Stacked stone gas fireplaceFinished lower levelHuge walk in closetDouble sink vanityExquisite decorative moldingCustom tile workBeautifully designed patio
Zillow last checked:
Listing updated:
Listed by:
Lori Witmer-Kluge 443-257-9054,
Blue Crab Real Estate, LLC,
Listing Team: The Dixon/Kluge Group Of Blue Crab Real Estate
Bought with:
Felix Olopade, 650002
EXP Realty, LLC
Source: Bright MLS,MLS#: MDCR2026426
Facts & features
Interior
Bedrooms & bathrooms
- Bedrooms: 5
- Bathrooms: 5
- Full bathrooms: 3
- 1/2 bathrooms: 2
- Main level bathrooms: 1
Rooms
- Room types: Dining Room, Bedroom 2, Bedroom 3, Bedroom 4, Bedroom 5, Kitchen, Family Room, Breakfast Room, Exercise Room, Office, Storage Room, Bathroom 2, Bathroom 3, Primary Bathroom, Half Bath
Bedroom 2
- Features: Flooring - Carpet, Jack and Jill Bathroom
- Level: Upper
- Area: 280 Square Feet
- Dimensions: 20 x 14
Bedroom 3
- Features: Flooring - Carpet, Jack and Jill Bathroom
- Level: Upper
- Area: 180 Square Feet
- Dimensions: 15 x 12
Bedroom 4
- Features: Flooring - Carpet, Jack and Jill Bathroom
- Level: Upper
- Area: 168 Square Feet
- Dimensions: 14 x 12
Bedroom 5
- Features: Flooring - Carpet
- Level: Upper
- Area: 144 Square Feet
- Dimensions: 12 x 12
Primary bathroom
- Features: Attached Bathroom, Ceiling Fan(s), Flooring - Carpet, Primary Bedroom - Sitting Area, Walk-In Closet(s)
- Level: Upper
- Area: 399 Square Feet
- Dimensions: 21 x 19
Primary bathroom
- Features: Granite Counters, Double Sink, Flooring - Heated
- Level: Upper
- Area: 132 Square Feet
- Dimensions: 12 x 11
Bathroom 2
- Level: Upper
Bathroom 3
- Level: Upper
Breakfast room
- Features: Flooring - HardWood
- Level: Main
- Area: 198 Square Feet
- Dimensions: 18 x 11
Dining room
- Features: Flooring - Wood
- Level: Main
- Area: 195 Square Feet
- Dimensions: 13 x 15
Exercise room
- Features: Flooring - Other
- Level: Lower
- Area: 286 Square Feet
- Dimensions: 22 x 13
Family room
- Features: Ceiling Fan(s), Fireplace - Gas, Recessed Lighting
- Level: Main
- Area: 460 Square Feet
- Dimensions: 23 x 20
Family room
- Features: Granite Counters, Flooring - Carpet
- Level: Lower
- Area: 960 Square Feet
- Dimensions: 30 x 32
Half bath
- Level: Main
Half bath
- Level: Lower
Kitchen
- Features: Breakfast Bar, Breakfast Room, Granite Counters, Flooring - Wood, Kitchen Island, Kitchen - Gas Cooking, Lighting - Pendants, Recessed Lighting, Pantry
- Level: Main
- Area: 357 Square Feet
- Dimensions: 21 x 17
Mud room
- Level: Main
- Area: 99 Square Feet
- Dimensions: 11 x 9
Office
- Features: Flooring - Wood
- Level: Main
- Area: 143 Square Feet
- Dimensions: 11 x 13
Storage room
- Level: Lower
- Area: 500 Square Feet
- Dimensions: 25 x 20
Heating
- Forced Air, Natural Gas
Cooling
- Ceiling Fan(s), Central Air, Electric
Appliances
- Included: Cooktop, Dishwasher, Disposal, Dryer, Exhaust Fan, Ice Maker, Microwave, Oven/Range - Gas, Refrigerator, Stainless Steel Appliance(s), Washer, Gas Water Heater
- Laundry: Main Level, Mud Room
Features
- Breakfast Area, Ceiling Fan(s), Dining Area, Family Room Off Kitchen, Open Floorplan, Eat-in Kitchen, Kitchen Island, Pantry, Primary Bath(s), Recessed Lighting, 9'+ Ceilings
- Flooring: Carpet, Ceramic Tile, Luxury Vinyl, Wood
- Doors: Six Panel, Sliding Glass, Storm Door(s)
- Windows: Palladian, Screens
- Basement: Connecting Stairway,Full,Finished,Concrete,Rear Entrance,Sump Pump
- Number of fireplaces: 1
- Fireplace features: Gas/Propane
Interior area
- Total structure area: 5,915
- Total interior livable area: 5,325 sqft
- Finished area above ground: 4,025
- Finished area below ground: 1,300
Property
Parking
- Total spaces: 6
- Parking features: Storage, Garage Faces Front, Garage Door Opener, Inside Entrance, Oversized, Concrete, Attached, Driveway
- Garage spaces: 2
- Uncovered spaces: 4
Accessibility
- Accessibility features: None
Features
- Levels: Three
- Stories: 3
- Patio & porch: Patio
- Exterior features: Extensive Hardscape, Rain Gutters, Sidewalks
- Pool features: None
- Fencing: Back Yard
Lot
- Size: 0.47 Acres
- Features: Premium, Rear Yard
Details
- Additional structures: Above Grade, Below Grade
- Parcel number: 0705112273
- Zoning: R-200
- Special conditions: Standard
Construction
Type & style
- Home type: SingleFamily
- Architectural style: Colonial
- Property subtype: Single Family Residence
Materials
- Brick, Vinyl Siding
- Foundation: Active Radon Mitigation
- Roof: Architectural Shingle
Condition
- Excellent
- New construction: No
- Year built: 2005
Utilities & green energy
- Sewer: Public Sewer
- Water: Public
- Utilities for property: Cable Connected, Underground Utilities
Community & HOA
Community
- Security: Exterior Cameras, Security System
- Subdivision: Woodsyde Estates
HOA
- Has HOA: Yes
- Amenities included: Common Grounds
- Services included: Common Area Maintenance, Trash
- HOA fee: $154 quarterly
- HOA name: WOODSYDE ESTATES C/O TIDEWATER PROPERTY MANAGEMENT
Location
- Region: Eldersburg
Financial & listing details
- Price per square foot: $178/sqft
- Tax assessed value: $712,567
- Annual tax amount: $7,224
- Date on market: 4/25/2025
- Listing agreement: Exclusive Right To Sell
- Ownership: Fee Simple
Price history
| Date | Event | Price |
|---|---|---|
| 7/31/2025 | Sold | $950,000$178/sqft |
Source:  Bright MLS #MDCR2026426 Report a problem Bright MLS #MDCR2026426 Report a problem | ||
| 7/3/2025 | Contingent | $950,000$178/sqft |
Source: Bright MLS #MDCR2026426 Report a problem | ||
| 6/15/2025 | Listed for sale | $950,000$178/sqft |
Source: Bright MLS #MDCR2026426 Report a problem | ||
| 6/3/2025 | Contingent | $950,000$178/sqft |
Source: Bright MLS #MDCR2026426 Report a problem | ||
| 5/8/2025 | Price change | $950,000-3%$178/sqft |
Source: Bright MLS #MDCR2026426 Report a problem | ||
| 4/25/2025 | Listed for sale | $979,000+5.8%$184/sqft |
Source: Bright MLS #MDCR2026426 Report a problem | ||
| 6/17/2024 | Sold | $925,000+2.8%$174/sqft |
Source: Bright MLS #MDCR2018992 Report a problem | ||
| 4/23/2024 | Pending sale | $900,000$169/sqft |
Source: Bright MLS #MDCR2018992 Report a problem | ||
| 4/19/2024 | Listed for sale | $900,000+56.5%$169/sqft |
Source: Bright MLS #MDCR2018992 Report a problem | ||
| 2/28/2011 | Sold | $575,000-4.2%$108/sqft |
Source: Public Record Report a problem | ||
| 10/16/2010 | Price change | $599,999-1.6%$113/sqft |
Source: CENTURY 21 Associates #CR7350004 Report a problem | ||
| 9/30/2010 | Price change | $609,999-1.6%$115/sqft |
Source: CENTURY 21 Associates #CR7350004 Report a problem | ||
| 9/18/2010 | Price change | $619,999-4.5%$116/sqft |
Source: CENTURY 21 Associates #CR7350004 Report a problem | ||
| 9/3/2010 | Price change | $649,000-2.6%$122/sqft |
Source: CENTURY 21 Associates #CR7350004 Report a problem | ||
| 8/19/2010 | Price change | $666,000-3.5%$125/sqft |
Source: CENTURY 21 Associates #CR7350004 Report a problem | ||
| 6/4/2010 | Listed for sale | $689,900+9.8%$130/sqft |
Source: BIRDVIEW Technologies. Inc. #CR7350004 Report a problem | ||
| 3/6/2006 | Sold | $628,224$118/sqft |
Source: Public Record Report a problem | ||
Public tax history
| Year | Property taxes | Tax assessment |
|---|---|---|
| 2025 | $7,777 +8.6% | $712,567 +12.4% |
| 2024 | $7,164 +1.2% | $634,000 +1.2% |
| 2023 | $7,081 +1.2% | $626,633 -1.2% |
| 2022 | $6,998 +1.2% | $634,000 +3.6% |
| 2021 | $6,914 +3.1% | $611,900 +3.1% |
| 2020 | $6,706 +3.2% | $593,467 -3% |
| 2019 | $6,498 +3.3% | $611,900 +9.9% |
| 2018 | $6,290 +2.2% | $556,600 +2.2% |
| 2017 | $6,156 | $544,767 +2.2% |
| 2016 | -- | $532,933 +2.3% |
| 2015 | -- | $521,100 |
| 2014 | -- | $521,100 |
| 2013 | -- | $521,100 -4.9% |
| 2012 | -- | $548,000 |
| 2011 | -- | $548,000 |
| 2010 | -- | $548,000 -10.6% |
| 2009 | -- | $612,990 +12% |
| 2008 | -- | $547,206 +13.7% |
| 2007 | -- | $481,423 +15.8% |
| 2006 | -- | $415,640 +392.1% |
| 2005 | -- | $84,470 +9.8% |
| 2004 | -- | $76,940 |
Find assessor info on the county website
Neighborhood: 21784
Nearby homes
- $901,5004 bd3 ba3.8k sqft650 Green Valley Way, Eldersburg, MD 21784Off Market

- $925,0005 bd5 ba5.3k sqft646 Green Valley Way, Eldersburg, MD 21784Sold
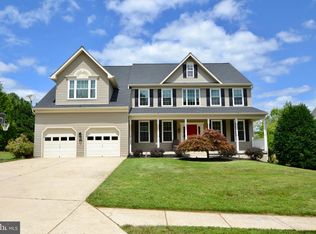
- $957,3004 bd4 ba6.4k sqft639 Lynn Way, Sykesville, MD 21784Off Market

- $942,4006 bd4 ba4.3k sqft637 Lynn Way, Sykesville, MD 21784Off Market
- $991,900-- bd3 ba4.2k sqft649 Green Valley Way, Eldersburg, MD 21784Off Market
- $957,300-- bd2 ba3.8k sqft644 Green Valley Way, Sykesville, MD 21784Off Market
- $851,6005 bd5 ba4.7k sqft6126 Ash Grove Ct, Sykesville, MD 21784Off Market
- $800,4004 bd3 ba2.9k sqft6132 Ash Grove Ct, Eldersburg, MD 21784Off Market
Nearby schools
GreatSchools rating
- 7/10Piney Ridge Elementary SchoolGrades: PK-5Distance: 0.7 mi
- 8/10Sykesville Middle SchoolGrades: 6-8Distance: 2.3 mi
- 8/10Century High SchoolGrades: 9-12Distance: 1.7 mi
Schools provided by the listing agent
- Elementary: Piney Ridge
- Middle: Sykesville
- High: Century
- District: Carroll County Public Schools
Source: Bright MLS. This data may not be complete. We recommend contacting the local school district to confirm school assignments for this home.
Get a cash offer in 3 minutes
Find out how much your home could sell for in as little as 3 minutes with a no-obligation cash offer.
Estimated market value
$971,500
Get a cash offer in 3 minutes
Find out how much your home could sell for in as little as 3 minutes with a no-obligation cash offer.
Estimated market value
$971,500
- Maryland
- Carroll County
- Sykesville
- 21784
- 648 Green Valley Way
Nearby cities
Nearby zip codes
Other Sykesville Topics
