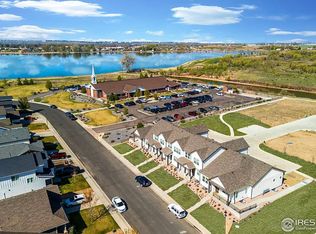
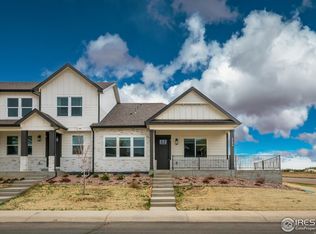
Embrace a lock-and-leave lifestyle in this thoughtfully designed ranch-style end-unit townhome located in the highly desirable Greenspire at Windsor Lake community. Just moments from Windsor Lake and Downtown Windsor, you'll enjoy easy access to dining, shopping, and recreation right at your doorstep. Designed with comfort and accessibility in mind, this home features a stair-free entry and an open, single-level layout. Inside, vaulted ceilings and large windows fill the space with natural light, creating a warm and welcoming atmosphere. The great room centers around a custom-tiled fireplace, adding a cozy focal point for quiet evenings. The gourmet kitchen is both stylish and functional, featuring ceiling-height cabinetry, a gas range, a custom range hood, quartz countertops, and stainless steel appliances-perfect for everyday meals or entertaining guests. When it's time to unwind, the primary suite awaits with a zero-entry shower, dual vanity, and an expansive walk-in closet, offering a private sanctuary for relaxation. Say goodbye to chores with the HOA covering utilities, lawn care, snow removal, exterior maintenance, and high-speed internet. Spend more time enjoying your home and less time worrying about upkeep. Enjoy the added convenience of a 2-car attached garage and an unfinished basement, providing plenty of storage or potential for future customization. We cannot wait to welcome you home to Greenspire at Windsor Lake; schedule your private tour today!
Sold for $615,000
$615,000
648 Greenspire Dr #8, Windsor, CO 80550
2beds
2,782sqft
Townhouse
Built in 2025
-- sqft lot
$607,700 Zestimate®
$221/sqft
$2,565 Estimated rent
Home value
$607,700
$571,000 - $644,000
$2,565/mo
Zestimate® history
Owner options
List your home for rent
$2,565/mo
Rent Zestimate®
Find your next renter with Zillow Rental Manager. Plus, with online applications, you can quickly screen prospective tenants – for free.
$2,565/mo
Rent Zestimate®
Refinance and save
$3,913/mo
Est. payment
Refinancing to a lower rate could help reduce your monthly payments and save thousands over the life of the loan.
$3,913/mo
Est. payment
Explore your selling options
Work with a Zillow partner agent
Leverage their expertise and Zillow's premium Showcase listings to get your home seen by more buyers.
Get startedList with your own agent
Get your home in front of millions of buyers by listing it on Zillow.
Learn how to do itSell it yourself
Take full control of how buyers see your home on Zillow by listing For Sale by Owner (FSBO).
List your homeWhat's special
Custom-tiled fireplacePrimary suiteCustom range hoodVaulted ceilingsStair-free entryGas rangeStainless steel appliances
Zillow last checked:
Listing updated:
Listed by:
Ryan White 970-593-0999,
RE/MAX Alliance-Windsor
Bought with:
Kimberley Hattem, 100040659
RE/MAX Alliance-FTC South
Source: IRES as distributed by MLS GRID,MLS#: 1024893
Facts & features
Interior
Bedrooms & bathrooms
- Bedrooms: 2
- Bathrooms: 2
- Full bathrooms: 1
- 3/4 bathrooms: 1
- Main level bathrooms: 2
Primary bedroom
- Description: Laminate
- Features: 3/4 Primary Bath
- Level: Main
- Area: 156 Square Feet
- Dimensions: 12 x 13
Bedroom 2
- Description: Carpet
- Level: Main
- Area: 182 Square Feet
- Dimensions: 13 x 14
Kitchen
- Description: Laminate
- Level: Main
- Area: 140 Square Feet
- Dimensions: 14 x 10
Laundry
- Description: Laminate
- Level: Main
- Area: 36 Square Feet
- Dimensions: 6 x 6
Living room
- Description: Laminate
- Level: Main
- Area: 270 Square Feet
- Dimensions: 15 x 18
Heating
- Forced Air
Cooling
- Central Air
Appliances
- Included: Gas Range, Dishwasher, Refrigerator, Microwave, Disposal
- Laundry: Washer/Dryer Hookup
Features
- Eat-in Kitchen, Open Floorplan, Pantry, Walk-In Closet(s), Kitchen Island
- Basement: Full,Unfinished
- Has fireplace: Yes
- Fireplace features: Gas
- Common walls with other units/homes: End Unit
Interior area
- Total structure area: 1,392
- Total interior livable area: 2,782 sqft
- Finished area above ground: 1,392
Property
Parking
- Total spaces: 2
- Parking features: Garage Door Opener, Attached
- Attached garage spaces: 2
- Details: Attached
Features
- Levels: One
- Stories: 1
Lot
- Features: Paved, Curbs, Gutters, Sidewalks
Details
- Parcel number: R8974729
- Zoning: RES
- Special conditions: Builder
Construction
Type & style
- Home type: Townhouse
- Property subtype: Townhouse
- Attached to another structure: Yes
Materials
- Frame
- Roof: Composition
Condition
- New construction: Yes
- Year built: 2025
Details
- Builder name: Windmill Homes
Utilities & green energy
- Electric: Xcel
- Gas: Xcel
- Sewer: Public Sewer
- Water: City
- Utilities for property: Natural Gas Available, Electricity Available, Individual Meter-Electric, Individual Meter-Gas, High Speed Avail
Community & HOA
Community
- Features: Unknown
- Security: Fire Alarm
- Subdivision: Greenspire Townhomes
HOA
- Has HOA: Yes
- Services included: Common Amenities, Snow Removal, Maintenance Grounds, Management, Utilities, Exterior Maintenance, Insurance
- HOA fee: $320 monthly
- HOA name: Greenspire Townhomes HOA
Location
- Region: Windsor
Financial & listing details
- Price per square foot: $221/sqft
- Date on market: 1/20/2025
- Listing terms: Cash,Conventional,VA Loan
- Electric utility on property: Yes
- Road surface type: Asphalt
Price history
| Date | Event | Price |
|---|---|---|
| 5/8/2025 | Sold | $615,000+7%$221/sqft |
Source:  IRES as distributed by MLS GRID #1024893 Report a problem IRES as distributed by MLS GRID #1024893 Report a problem | ||
| 2/26/2025 | Pending sale | $575,000$207/sqft |
Source:  REcolorado as distributed by MLS GRID #IR1024893 Report a problem REcolorado as distributed by MLS GRID #IR1024893 Report a problem | ||
| 2/20/2025 | Price change | $575,000-3.4%$207/sqft |
Source: IRES as distributed by MLS GRID #1024893 Report a problem | ||
| 1/20/2025 | Listed for sale | $595,000$214/sqft |
Source: REcolorado as distributed by MLS GRID #IR1024893 Report a problem | ||
Public tax history
Tax history is unavailable.
Neighborhood: 80550
Nearby homes
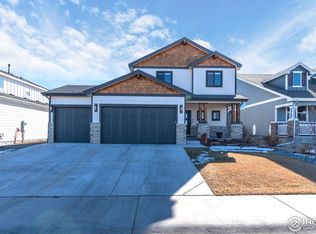
- $487,0002 bd4 ba2.4k sqft648 Greenspire Dr #V-5, Windsor, CO 80550Sold
- $588,2503 bd3 ba2.7k sqft648 Greenspire Dr #4, Windsor, CO 80550Sold
- $578,7004 bd4 ba2.9k sqft573 Hillspire Dr, Windsor, CO 80550Off Market
- $561,0003 bd3 ba2.5k sqft563 Hillspire Dr, Windsor, CO 80550Off Market
- $1,0202.04 Acres628 Greenspire Dr, Windsor, CO 80550Off Market
- $618,3004 bd3 ba3.2k sqft583 Hillspire Dr, Windsor, CO 80550Off Market
- $607,0003 bd3 ba3.5k sqft553 Hillspire Dr, Windsor, CO 80550Sold
- $556,2003 bd3 ba2.2k sqft593 Hillspire Dr, Windsor, CO 80550Off Market
Nearby schools
GreatSchools rating
- NAHollister Lake ElementaryGrades: PK-5Distance: 0.5 mi
- 5/10Windsor Middle SchoolGrades: 6-8Distance: 1 mi
- 6/10Windsor High SchoolGrades: 9-12Distance: 1.2 mi
Schools provided by the listing agent
- Elementary: Grandview
- Middle: Windsor
- High: Windsor
Source: IRES as distributed by MLS GRID. This data may not be complete. We recommend contacting the local school district to confirm school assignments for this home.
Get a cash offer in 3 minutes
Find out how much your home could sell for in as little as 3 minutes with a no-obligation cash offer.
Estimated market value
$607,700
Get a cash offer in 3 minutes
Find out how much your home could sell for in as little as 3 minutes with a no-obligation cash offer.
Estimated market value
$607,700
- Colorado
- Weld County
- Windsor
- 80550
- 648 Greenspire Dr Unit 8
Nearby cities
Nearby zip codes
Other Windsor Topics
