Skip main navigation
Off market
  • $407,200

    648 Hamilton Ct, Trappe, PA 19426

    3beds
    1,490sqft
    Townhouse
    Built in 1996
    871 Square Feet Lot
    $407,200 Zestimate®
    $273/sqft
    $2,568 Estimated rent

    Home value

    $407,200

    $387,000 - $428,000

    $2,568/mo

    Zestimate® history
    Loading
    Loading...

    Owner options

    List your home for rent

    $2,568/mo

    Rent Zestimate®

    Find your next renter with Zillow Rental Manager. Plus, with online applications, you can quickly screen prospective tenants – for free.

    Learn more

    $2,568/mo

    Rent Zestimate®

    Refinance and save

    $2,693/mo

    Est. payment

    Refinancing to a lower rate could help reduce your monthly payments and save thousands over the life of the loan.

    See today's rates

    $2,693/mo

    Est. payment

    Explore your selling options

    Work with a Zillow partner agent

    Leverage their expertise and Zillow's premium Showcase listings to get your home seen by more buyers.

    Get started

    List with your own agent

    Get your home in front of millions of buyers by listing it on Zillow.

    Learn how to do it

    Sell it yourself

    Take full control of how buyers see your home on Zillow by listing For Sale by Owner (FSBO).

    List your home

    What's special

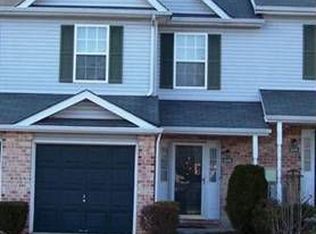
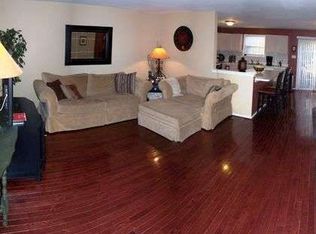
    Welcome to this move in ready town home in the Hamilton Court community of Rittenhouse Square. Just waiting for you to call Home. The seller has done all the work for you. Newly installed carpets this year on the 2nd floor and stairs, new roof and gas hot water heater installed just last year, granite counter tops, pendant lighting and a newer tiled floor in kitchen all for your pleasure. Enjoy your dining experiences either at the breakfast bar, the dining room or on the rear deck in the warmer months. The view is very relaxing while enjoying your morning coffee as well.The open floor plan of this home includes a living room with a gas fireplace which flows into the dining and kitchen area. The oversized master bedroom includes a walk-in closet,private bath with double vanity,shower stall and tile floor.The 2 additional bedrooms include a remote control ceiling fan and share a freshly painted hall bath. The finished basement is additional living space for you to entertain and enjoy with sliding doors to the rear yard. This well maintained home also includes a New Insulated garage door equipped with a remote and keyless entry as well as an Updated Security System with remote monitoring paid for the remainder of the year. Seller will also include the wall mounted TV's with an acceptable executed AOS!

    This property is off market, which means it's not currently listed for sale or rent on Zillow. This may be different from what's available on other websites or public sources.

    Facts & features

    Interior

    Bedrooms & bathrooms
    • Bedrooms: 3
    • Bathrooms: 3
    • Full bathrooms: 2
    • 1/2 bathrooms: 1
    Heating
    • Forced air, Gas
    Cooling
    • Central
    Appliances
    • Included: Dishwasher
    Features
    • CeilngFan(s)
    • Flooring: Tile, Carpet
    • Has fireplace: Yes
    Interior area
    • Total interior livable area: 1,490 sqft

    Property

    Parking
    • Parking features: Garage - Attached
    Features
    • Exterior features: Vinyl
    Lot
    • Size: 871 sqft
    Details
    • Parcel number: 230000272209

    Construction

    Type & style
    • Home type: Townhouse
    Materials
    • Roof: Other
    Condition
    • Year built: 1996

    Utilities & green energy

    • Sewer: Public Sewer

    Community & neighborhood

    Location
    • Region: Trappe

    HOA & financial

    HOA
    • Has HOA: Yes
    • HOA fee: $115 monthly

    Other

    Other facts
    • Acreage: 0.02
    • HasBodyOfWater: 0
    • HasWaterFront: 0
    • CvrdParking2Spaces: 0
    • TotalNoOfUnits: 0
    • Design: 2-Story
    • HalfBaths: 1
    • HasPool: 0
    • IsForeClosure: 0
    • IsNewConstruction: 0
    • InteriorFeatures: CeilngFan(s)
    • IsSale: 1
    • NoOfLevels: 0
    • Ownership: Fee Simple
    • Sewer: Public Sewer
    • CondoFee: 0
    • CvrdParking1Spaces: 0
    • Water: Public
    • HasWaterAccess: 0
    • HasWaterView: 0
    • TotalLeasedUnits: 0
    • TotalUnfurnishedUnits: 0
    • Type: Row/Townhous
    • FeePeriod: Monthly
    • HOAFee: 115
    • LotDescription: RearYard, Cul-De-Sac
    • Parking: 2-CarParking, Drvwy/Off Str
    • LotDimensions: 0X0
    • LotNumber: 227
    • TotalSquareFeet: 1490
    • TotalTaxes: 4355
    • RoomType: Main Bedroom, Second Bedroom, Living Room, Third Bedroom, Kitchen, Dining Room
    • RoomLevel: Main Bedroom Upper 1, Living Room Main, Dining Room Main, Kitchen Main, Second Bedroom Upper 1, Third Bedroom Upper 1
    • RoomDimension: Third Bedroom 10x9, Kitchen 12x9, Second Bedroom 12x9, Living Room 16x15, Main Bedroom 20x13, Dining Room 12x9
    • TaxYear: 2017
    • ListingDate: 2017-02-13T00:00:00
    • Directions: Main St to Rittenhouse Sq across from Dairy Queen
    • LotSquareFootage: 866
    • Ownership: Fee Simple

    Price history

    DateEventPrice
    5/17/2017Sold$250,000-2%$168/sqft
    Source: Public Record Report a problem
    3/17/2017Pending sale$255,000$171/sqft
    Source: Long & Foster - Collegeville #6929591 Report a problem
    2/17/2017Listed for sale$255,000+16.4%$171/sqft
    Source: Long & Foster - Collegeville #6929591 Report a problem
    11/7/2011Sold$219,000-2.7%$147/sqft
    Source: Public Record Report a problem
    9/19/2011Price change$225,000-1.7%$151/sqft
    Source: Coldwell Banker Hearthside #5908704 Report a problem
    7/22/2011Price change$229,000-2.1%$154/sqft
    Source: Hearthside, Realtors #5908704 Report a problem
    6/28/2011Listed for sale$234,000$157/sqft
    Source: Coldwell Banker Hearthside Realtors, Collegeville #5908704 Report a problem
    4/20/2005Sold$234,000+34.5%$157/sqft
    Source: Public Record Report a problem
    6/17/2003Sold$174,000+27.9%$117/sqft
    Source: Public Record Report a problem
    5/7/2001Sold$136,000+7.3%$91/sqft
    Source: Public Record Report a problem
    4/7/1999Sold$126,800$85/sqft
    Source: Public Record Report a problem

    Public tax history

    YearProperty taxesTax assessment
    2025$5,389 +6%$122,570
    2024$5,084 $122,570
    2023$5,084 +3.4%$122,570
    2022$4,919 +2.9%$122,570
    2021$4,781 +2.5%$122,570
    2020$4,663 +1.3%$122,570
    2019$4,603 +2.4%$122,570
    2018$4,495 +3.2%$122,570
    2017$4,355 +2.1%$122,570
    2016$4,266 +2%$122,570
    2015$4,184 +2.2%$122,570
    2014$4,092 +3.1%$122,570
    2013$3,970 +2.1%$122,570
    2012$3,890 +2.9%$122,570
    2011$3,779 +2.6%$122,570
    2010$3,682 +3.5%$122,570
    2009$3,558 +3.5%$122,570
    2008$3,439 +5.1%--
    2007$3,273 +6.6%--
    2006$3,071 +8.7%--
    2005$2,826 +8.7%--
    2004$2,601 +4.3%--
    2003$2,494 +0.8%--
    2002$2,475 +10.7%--
    2000$2,235 +3.9%--
    1999$2,151 --

    Find assessor info on the county website

    Neighborhood: Trappe

    Nearby schools

    GreatSchools rating
    Schools provided by the listing agent
    • High: PERKIOMEN VALLEY
    • District: Perkiomen Valley

    Source: The MLS. This data may not be complete. We recommend contacting the local school district to confirm school assignments for this home.

    Get a cash offer in 3 minutes
    Find out how much your home could sell for in as little as 3 minutes with a no-obligation cash offer.
    Estimated market value
    $407,200
    Get a cash offer in 3 minutes
    Find out how much your home could sell for in as little as 3 minutes with a no-obligation cash offer.
    Estimated market value
    $407,200