Multiple Offers received. Highest and best requested by August 21st 12pm. **THIS PROPERTY QUALIFIES FOR A $7,500 GRANT TO APPLY TOWARDS CLOSING COSTS FOR CONV AND FHA. GRANT INCREASES TO $9,500 FOR VA BUYERS** Step into this beautifully remodeled and lovingly maintained home boasting 4 bedrooms, 2 baths, and 2,276 square feet of modern comfort. The heart of the home, a fully updated kitchen, features a top-tier stainless steel GE appliance package, upgraded shaker style cabinetry with crown molding, granite countertops, a stylish backsplash, and additional cabinetry, all completed in 2019. The open floor plan flows seamlessly into a spacious family room with soaring vaulted ceilings and skylights that flood the space with natural light. The master suite is a true retreat, with an enormous walk-in closet with custom cabinetry and a sliding barn door entry to the en-suite bath featuring ceramic tile mosaic flooring, a quartz-topped vanity, a seamless shower enclosure, and a separate garden soaking tub. Additional upgrades include a new AC system, roof, vinyl fencing, and durable wood-look tile flooring throughout, all installed in 2019. This lovely home sits on a serene cul-de-sac, backing up to a conservation lot for ultimate privacy. Zoned for and located less than half a mile from A-rated Lawton Chiles Elementary School and conveniently located just minutes from major commuting routes and the Orlando Executive Airport, this home offers the perfect blend of luxury and practicality. Don't miss your chance to own this beautifully updated, conveniently located home that offers both luxury and privacy in one of Orlando's most desirable neighborhoods. Call to schedule your private tour today!
Sold for $499,900
$499,900
648 HERON BAY DRIVE, ORLANDO, FL 32825
4beds
2,276sqft
Single Family Residence
Built in 1993
0.27 Acres Lot
$519,100 Zestimate®
$220/sqft
$2,805 Estimated rent
Home value
$519,100
$493,000 - $545,000
$2,805/mo
Zestimate® history
Owner options
List your home for rent
$2,805/mo
Rent Zestimate®
Find your next renter with Zillow Rental Manager. Plus, with online applications, you can quickly screen prospective tenants – for free.
$2,805/mo
Rent Zestimate®
Refinance and save
$3,661/mo
Est. payment
Refinancing to a lower rate could help reduce your monthly payments and save thousands over the life of the loan.
$3,661/mo
Est. payment
Explore your selling options
Work with a Zillow partner agent
Leverage their expertise and Zillow's premium Showcase listings to get your home seen by more buyers.
Get startedList with your own agent
Get your home in front of millions of buyers by listing it on Zillow.
Learn how to do itSell it yourself
Take full control of how buyers see your home on Zillow by listing For Sale by Owner (FSBO).
List your homeWhat's special
Zillow last checked:
Listing updated:
Listed by:
Brian Gangawer 407-754-4219,
CHARLES RUTENBERG REALTY ORLANDO 407-622-2122,
Jennifer Gangawer,
CHARLES RUTENBERG REALTY ORLANDO
Bought with:
Bill Mauer, 3285408
RE/MAX INNOVATION
Source: Stellar MLS,MLS#: O6225770 Originating MLS: Orlando Regional
Originating MLS: Orlando Regional
Facts & features
Interior
Bedrooms & bathrooms
- Bedrooms: 4
- Bathrooms: 2
- Full bathrooms: 2
Primary bedroom
- Features: Ceiling Fan(s), En Suite Bathroom, Walk-In Closet(s)
- Level: First
- Dimensions: 15x14
Bedroom 2
- Features: Ceiling Fan(s), Built-in Closet
- Level: First
- Dimensions: 13x10
Bedroom 3
- Features: Ceiling Fan(s), Built-in Closet
- Level: First
- Dimensions: 13x10
Bedroom 4
- Features: Ceiling Fan(s), Built-in Closet
- Level: First
- Dimensions: 11x10
Primary bathroom
- Features: Dual Sinks, Exhaust Fan, Garden Bath, Stone Counters, Tub with Separate Shower Stall, Water Closet/Priv Toilet, Linen Closet
- Level: First
- Dimensions: 15x13
Dinette
- Level: First
- Dimensions: 9x9
Dining room
- Level: First
- Dimensions: 15x11
Family room
- Features: Ceiling Fan(s)
- Level: First
- Dimensions: 20x14
Kitchen
- Features: Breakfast Bar, Built-In Shelving, Granite Counters
- Level: First
- Dimensions: 15x13
Living room
- Level: First
- Dimensions: 15x14
Heating
- Electric
Cooling
- Central Air
Appliances
- Included: Oven, Cooktop, Dishwasher, Disposal, Electric Water Heater, Microwave, Refrigerator
- Laundry: Laundry Room
Features
- Ceiling Fan(s), Eating Space In Kitchen, High Ceilings, Open Floorplan, Primary Bedroom Main Floor, Solid Surface Counters, Vaulted Ceiling(s), Walk-In Closet(s)
- Flooring: Tile
- Doors: Sliding Doors
- Windows: Skylight(s), Window Treatments
- Has fireplace: No
Interior area
- Total structure area: 2,812
- Total interior livable area: 2,276 sqft
Property
Parking
- Total spaces: 2
- Parking features: Driveway
- Attached garage spaces: 2
- Has uncovered spaces: Yes
- Details: Garage Dimensions: 24x20
Features
- Levels: One
- Stories: 1
- Exterior features: Rain Gutters, Sidewalk
- Has view: Yes
- View description: Trees/Woods
Lot
- Size: 0.27 Acres
- Features: Conservation Area, Cul-De-Sac, Sidewalk
Details
- Parcel number: 282231350500030
- Zoning: P-D
- Special conditions: None
Construction
Type & style
- Home type: SingleFamily
- Property subtype: Single Family Residence
Materials
- Block, Stucco
- Foundation: Slab
- Roof: Shingle
Condition
- New construction: No
- Year built: 1993
Utilities & green energy
- Sewer: Public Sewer
- Water: Public
- Utilities for property: Electricity Connected, Sewer Connected, Water Connected
Community & HOA
Community
- Features: Community Mailbox, Playground, Sidewalks
- Pet fee: $0 monthly
- Subdivision: HERON BAY
HOA
- Has HOA: Yes
- Amenities included: Basketball Court, Playground
- HOA fee: $57 monthly
- HOA name: Heron Bay/Ralph Rlape
- HOA phone: 407-380-5021
Location
- Region: Orlando
Financial & listing details
- Price per square foot: $220/sqft
- Tax assessed value: $437,418
- Annual tax amount: $5,584
- Date on market: 8/2/2024
- Cumulative days on market: 18 days
- Listing terms: Cash,Conventional,FHA,VA Loan
- Ownership: Fee Simple
- Total actual rent: 0
- Electric utility on property: Yes
- Road surface type: Paved
Price history
| Date | Event | Price |
|---|---|---|
| 10/4/2024 | Sold | $499,900$220/sqft |
Source:  Stellar MLS #O6225770 Report a problem Stellar MLS #O6225770 Report a problem | ||
| 8/21/2024 | Pending sale | $499,900$220/sqft |
Source: Stellar MLS #O6225770 Report a problem | ||
| 8/16/2024 | Price change | $499,9000%$220/sqft |
Source: Stellar MLS #O6225770 Report a problem | ||
| 8/2/2024 | Listed for sale | $500,000+22.7%$220/sqft |
Source: Stellar MLS #O6225770 Report a problem | ||
| 6/11/2021 | Sold | $407,500+20.9%$179/sqft |
Source: Public Record Report a problem | ||
| 2/17/2008 | Listing removed | $337,000$148/sqft |
Source: Owner Report a problem | ||
| 8/16/2007 | Listed for sale | $337,000+115.3%$148/sqft |
Source: Owner Report a problem | ||
| 12/7/2001 | Sold | $156,500+36.9%$69/sqft |
Source: Public Record Report a problem | ||
| 6/3/1993 | Sold | $114,300$50/sqft |
Source: Public Record Report a problem | ||
Public tax history
| Year | Property taxes | Tax assessment |
|---|---|---|
| 2024 | $5,973 +7% | $375,334 +3% |
| 2023 | $5,584 +3.9% | $364,402 +3% |
| 2022 | $5,376 +169.3% | $353,788 +163% |
| 2021 | $1,996 +1.8% | $134,543 +1.4% |
| 2020 | $1,961 +1.8% | $132,685 +2.3% |
| 2019 | $1,926 +2.3% | $129,702 +1.9% |
| 2018 | $1,883 | $127,284 -38% |
| 2017 | $1,883 +2.7% | $205,340 +5.4% |
| 2016 | $1,832 +1.6% | $194,802 +7.5% |
| 2015 | $1,803 -3.9% | $181,243 +17.6% |
| 2014 | $1,875 +2.4% | $154,079 +27.1% |
| 2013 | $1,832 +0.8% | $121,244 +4% |
| 2012 | $1,817 -4.9% | $116,532 -4.5% |
| 2011 | $1,912 -10% | $121,988 -11.5% |
| 2010 | $2,124 | $137,762 -19.3% |
| 2009 | -- | $170,665 -27.5% |
| 2008 | $2,255 -4.3% | $235,426 -13.1% |
| 2007 | $2,355 -5.5% | $270,847 +22.7% |
| 2006 | $2,494 +1.9% | $220,651 +34.6% |
| 2005 | $2,448 +5.3% | $163,908 +7.6% |
| 2004 | $2,325 +0.2% | $152,390 +12.1% |
| 2003 | $2,321 +3.1% | $135,925 +4% |
| 2002 | $2,251 +6.3% | $130,635 +7.9% |
| 2001 | $2,118 +2.8% | $121,120 +3.2% |
| 2000 | $2,060 | $117,365 |
Find assessor info on the county website
Neighborhood: Alafaya
Nearby homes
- $450,9003 bd2 ba1.7k sqft652 Heron Bay Dr, Orlando, FL 32825Off Market
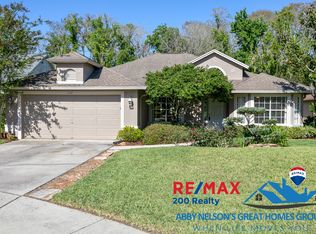
- $423,9003 bd2 ba1.8k sqft644 Heron Bay Dr, Orlando, FL 32825Off Market
- $1002.628 Acres0 Heron Bay Dr, Orlando, FL 32825Off Market
- $415,6003 bd2 ba1.7k sqft656 Heron Bay Dr, Orlando, FL 32825Off Market
- $451,0003 bd2 ba2k sqft640 Heron Bay Dr, Orlando, FL 32825Off Market
- $402,6003 bd2 ba1.7k sqft636 Heron Bay Dr, Orlando, FL 32825Off Market
- $464,3003 bd2 ba2k sqft651 Heron Bay Dr, Orlando, FL 32825Off Market
- $100-- bd-- ba-- sqft680 Heron Bay Dr, Orlando, FL 32825Off Market
Nearby schools
GreatSchools rating
- 8/10Lawton Chiles Elementary SchoolGrades: PK-5Distance: 0.3 mi
- 6/10Legacy Middle SchoolGrades: 6-8Distance: 0.7 mi
- 4/10University High SchoolGrades: 9-12Distance: 1.7 mi
Schools provided by the listing agent
- Elementary: Lawton Chiles Elem
Source: Stellar MLS. This data may not be complete. We recommend contacting the local school district to confirm school assignments for this home.
Get a cash offer in 3 minutes
Find out how much your home could sell for in as little as 3 minutes with a no-obligation cash offer.
Estimated market value
$519,100
Get a cash offer in 3 minutes
Find out how much your home could sell for in as little as 3 minutes with a no-obligation cash offer.
Estimated market value
$519,100
- Florida
- Orange County
- Orlando
- 32825
- Alafaya
- 648 HERON BAY DRIVE
Nearby cities
Nearby neighborhoods
Nearby zip codes
Other Orlando Topics
