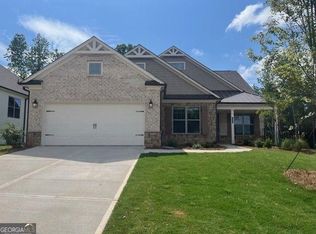
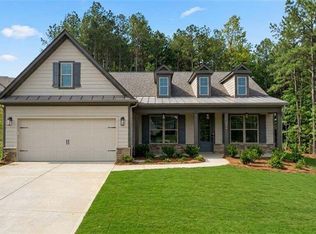
Montrose A. The Award-Winning Builder, Patrick Malloy Communities, provides an award-winning 55-plus community project, Soleil Belmont Park. It features 471 low-maintenance homes situated on large home sites. Located between the picturesque towns of Milton and Canton, Soleil Belmont Park provides a dream setting for active adults aged 55 and above. The Soleil brand has redefined active adult living in Georgia with its resort-style living. Residents of Soleil Belmont Park are privy to an array of amenities: a rejuvenating resort-style pool, a cutting-edge health & fitness center, a cozy coffee and cocktail bar, pickleball/tennis courts, bocce ball, a gourmet kitchen for catering, winding walking trails, flourishing gardens, and a dedicated arts & crafts studio. Further enriching the experience, an on-site lifestyle and travel director ensures an ever-evolving calendar of events and excursions. Joining the Soleil community means bidding adieu to seasonal chores and property upkeep. We offer comprehensive services, allowing residents the freedom to chase passions, kindle friendships, and truly relish life. For the discerning active adult, Soleil Belmont Park isn't just a community, it's home. *Disclaimer* Front exterior photo is of a model of the same floor plan. Actual finishes, features, and upgrades may vary in this specific home.
Closed
Zillow last checked:
Listing updated:
Bought with:
No Sales Agent, 0
Non-Mls Company
Source: GAMLS,MLS#: 10765200
Price history
| Date | Event | Price |
|---|---|---|
| 9/18/2026 | Sold | $705,260$305/sqft |
Source:  GAMLS #10765200 Report a problem GAMLS #10765200 Report a problem | ||
| 6/9/2026 | Pending sale | $705,260$305/sqft |
Source: GAMLS #10765200 Report a problem | ||
| 5/15/2026 | Listed for sale | $705,260$305/sqft |
Source: GAMLS #10765200 Report a problem | ||


Get a cash offer in 3 minutes
Find out how much your home could sell for in as little as 3 minutes with a no-obligation cash offer.
Estimated market value
$705,300
