Skip main navigation
Sold for $1,199,900
  • $1,199,900

    648 Humphrey Ave, Birmingham, MI 48009

    4beds
    3,550sqft
    Single Family Residence
    Built in 2016
    4,791 Square Feet Lot
    $1,231,200 Zestimate®
    $338/sqft
    $7,912 Estimated rent

    Home value

    $1,231,200

    $1.15M - $1.32M

    $7,912/mo

    Zestimate® history
    Loading
    Loading...

    Owner options

    List your home for rent

    $7,912/mo

    Rent Zestimate®

    Find your next renter with Zillow Rental Manager. Plus, with online applications, you can quickly screen prospective tenants – for free.

    Learn more

    $7,912/mo

    Rent Zestimate®

    Refinance and save

    $6,413/mo

    Est. payment

    Refinancing to a lower rate could help reduce your monthly payments and save thousands over the life of the loan.

    See today's rates

    $6,413/mo

    Est. payment

    Explore your selling options

    Work with a Zillow partner agent

    Leverage their expertise and Zillow's premium Showcase listings to get your home seen by more buyers.

    Get started

    List with your own agent

    Get your home in front of millions of buyers by listing it on Zillow.

    Learn how to do it

    Sell it yourself

    Take full control of how buyers see your home on Zillow by listing For Sale by Owner (FSBO).

    List your home

    What's special

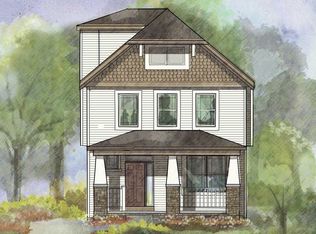
    Crafted in 2015 by renowned PRM Custom Builders, this exceptional three-story Colonial blends classic architecture with refined luxury and thoughtful craftsmanship at every turn. Step inside to discover oak hardwood flooring, designer tile selections, and rich wood moldings that frame each space with timeless elegance. The gourmet kitchen features quartz countertops and upscale finishes, perfectly suited for both everyday living and elevated entertaining. The light-filled primary suite offers a serene escape with dual walk-in closets and a spa-inspired en suite bath, designed for comfort and indulgence. The expansive third-floor retreat is a rare find—complete with a private bedroom, sitting area, full bath, and custom walk-in closet—ideal for guests, multi-generational living, or a luxe home office. Additional features include energy-efficient mechanicals, recessed lighting, and high-performance windows that complement the home’s sophisticated yet functional design. Every inch of this home reflects quality, elegance, and the elevated standards of a true custom build.

    Zillow last checked:

    Listing updated:

    Listed by:

    Ashley Crain 248-703-9609,

    Crain Homes,

    Jill Laskey 248-703-9609,

    Crain Homes

    Bought with:

    Jim Shaffer, 6502380733

    Good Company

    Source: Realcomp II,MLS#: 20251008893MLS Logo

    Facts & features

    Interior

    Bedrooms & bathrooms
    • Bedrooms: 4
    • Bathrooms: 5
    • Full bathrooms: 4
    • 1/2 bathrooms: 1
    Primary bedroom
    • Level: Second
    • Area: 195
    • Dimensions: 15 X 13
    Bedroom
    • Level: Second
    • Area: 168
    • Dimensions: 12 X 14
    Bedroom
    • Level: Third
    • Area: 230
    • Dimensions: 23 X 10
    Bedroom
    • Level: Second
    • Area: 110
    • Dimensions: 11 X 10
    Primary bathroom
    • Level: Second
    Other
    • Level: Second
    Other
    • Level: Third
    Other
    • Level: Basement
    Other
    • Level: Entry
    Dining room
    • Level: Entry
    • Area: 132
    • Dimensions: 11 X 12
    Family room
    • Level: Entry
    • Area: 288
    • Dimensions: 16 X 18
    Flex room
    • Level: Third
    • Area: 238
    • Dimensions: 17 X 14
    Kitchen
    • Level: Entry
    • Area: 224
    • Dimensions: 16 X 14
    Laundry
    • Level: Second
    • Area: 81
    • Dimensions: 9 X 9
    Heating
    • Forced Air, Natural Gas
    Cooling
    • Ceiling Fans, Central Air
    Appliances
    • Included: Dishwasher, Dryer, Free Standing Gas Range, Free Standing Refrigerator, Washer
    • Laundry: Laundry Room
    Features
    • Entrance Foyer
    • Basement: Finished
    • Has fireplace: Yes
    • Fireplace features: Family Room, Gas, Great Room
    Interior area
    • Total interior livable area: 3,550 sqft
    • Finished area above ground: 2,750
    • Finished area below ground: 800

    Property

    Parking
    • Total spaces: 2
    • Parking features: Two Car Garage, Detached, Garage Door Opener
    • Garage spaces: 2
    Features
    • Levels: Three
    • Stories: 3
    • Entry location: GroundLevelwSteps
    • Patio & porch: Covered, Patio, Porch
    • Pool features: None
    Lot
    • Size: 4,791 Square Feet
    • Dimensions: 40 x 120
    Details
    • Additional structures: Second Garage
    • Parcel number: 1936429003
    • Special conditions: Short Sale No,Standard

    Construction

    Type & style
    • Home type: SingleFamily
    • Architectural style: Colonial
    • Property subtype: Single Family Residence
    Materials
    • Brick, Other
    • Foundation: Basement, Poured, Sump Pump
    • Roof: Asphalt
    Condition
    • New construction: No
    • Year built: 2016

    Utilities & green energy

    • Sewer: Public Sewer
    • Water: Public

    Community & HOA

    Community
    • Subdivision: LEINBACH-HUMPHREYS WOODWARD AVE
    HOA
    • Has HOA: No
    Location
    • Region: Birmingham

    Financial & listing details

    • Price per square foot: $338/sqft
    • Tax assessed value: $410,990
    • Annual tax amount: $15,858
    • Date on market: 6/21/2025
    • Cumulative days on market: 3 days
    • Listing agreement: Exclusive Right To Sell
    • Listing terms: Cash,Conventional,FHA

    Price history

    DateEventPrice
    7/16/2025Sold$1,199,900$338/sqft
    Source: Realcomp II #20251008893 Report a problem
    6/27/2025Pending sale$1,199,900$338/sqft
    Source: Realcomp II #20251008893 Report a problem
    6/21/2025Listed for sale$1,199,900+410.6%$338/sqft
    Source: Realcomp II #20251008893 Report a problem
    6/1/2016Sold$235,000$66/sqft
    Source: Public Record Report a problem
    5/6/2015Sold$235,000+42.4%$66/sqft
    Source: Public Record Report a problem
    6/19/2012Sold$165,000-11.3%$46/sqft
    Source: Public Record Report a problem
    4/25/2012Listed for sale$186,000+35.3%$52/sqft
    Source: ADLHOCH & ASSOCIATES #212041022 Report a problem
    2/13/1996Sold$137,500$39/sqft
    Source: Public Record Report a problem

    Public tax history

    YearProperty taxesTax assessment
    2024$15,131 +5.2%$467,690 +13.4%
    2023$14,383 -0.9%$412,600 +8.2%
    2022$14,510 -1.9%$381,460 +1.5%
    2021$14,787 $376,000 +0.9%
    2020-- $372,780 +3.7%
    2019$12,777 -12.3%$359,620 +5.4%
    2018$14,576 +266.8%$341,100 +1.5%
    2017$3,974 $335,990 +310.6%
    2016$3,974 $81,820 -13.8%
    2015-- $94,920 +17.9%
    2014-- $80,540 +17.3%
    2011-- $68,660 -13.5%
    2010$2,970 +18.4%$79,350 -12.2%
    2009$2,509 +18.8%$90,360 -43.2%
    2005$2,111 $158,980 +74.9%
    2003-- $90,920 +6.9%
    2002-- $85,020 +55.6%
    2001$2,404 +5.7%$54,640 +3.2%
    2000$2,275 $52,950
    Find assessor info on the county website

    Neighborhood: 48009

    Nearby schools

    GreatSchools rating
    Get a cash offer in 3 minutes
    Find out how much your home could sell for in as little as 3 minutes with a no-obligation cash offer.
    Estimated market value
    $1,231,200
    Get a cash offer in 3 minutes
    Find out how much your home could sell for in as little as 3 minutes with a no-obligation cash offer.
    Estimated market value
    $1,231,200