Modern Comfort Meets Spacious Living
Built in 2020, this beautifully designed home is situated on two extra-large lots, offering generous space both inside and out. Step inside to find an open-concept layout with soaring ceilings, rich natural wood doors, custom trim, and durable laminate wood flooring throughout. The gourmet kitchen shines with granite countertops and stainless steel appliances, seamlessly flowing into the expansive living area—ideal for entertaining.
A separate family room adds flexibility for everyday living or relaxation. The master suite is a luxurious retreat, featuring dual walk-in closets and a spa-like ensuite bathroom complete with a double vanity and walk-in shower. Two additional spacious bedrooms and a second full bathroom with a tub/shower combo provide comfort for family or guests.
Outdoors, enjoy an open patio overlooking the vast backyard—perfect for al fresco dining or quiet evenings. Additional highlights include a large two-car garage with an extra storage room, ample interior storage, and a whole-house generator for year-round peace of mind. This home offers the perfect blend of style, space, and function.
Closed
Price Unknown
648 Iona Ct, Diamondhead, MS 39525
3beds
2,011sqft
Residential, Single Family Residence
Built in 2020
0.63 Acres Lot
$383,500 Zestimate®
$--/sqft
$2,284 Estimated rent
Home value
$383,500
$364,000 - $403,000
$2,284/mo
Zestimate® history
Owner options
List your home for rent
$2,284/mo
Rent Zestimate®
Find your next renter with Zillow Rental Manager. Plus, with online applications, you can quickly screen prospective tenants – for free.
$2,284/mo
Rent Zestimate®
Refinance and save
$62/mo
Est. payment
Refinancing to a lower rate could help reduce your monthly payments and save thousands over the life of the loan.
$62/mo
Est. payment
Explore your selling options
Work with a Zillow partner agent
Leverage their expertise and Zillow's premium Showcase listings to get your home seen by more buyers.
Get startedList with your own agent
Get your home in front of millions of buyers by listing it on Zillow.
Learn how to do itSell it yourself
Take full control of how buyers see your home on Zillow by listing For Sale by Owner (FSBO).
List your homeWhat's special
Zillow last checked:
Listing updated:
Listed by:
Jessica Russell 228-342-1107,
Coldwell Banker Alfonso Realty - DH
Bought with:
Charlie Pettway, S51527
McIntyre-Rapp Real Estate
Source: MLS United,MLS#: 4113667
Facts & features
Interior
Bedrooms & bathrooms
- Bedrooms: 3
- Bathrooms: 2
- Full bathrooms: 2
Heating
- Electric
Cooling
- Ceiling Fan(s), Central Air, Electric
Appliances
- Included: Disposal, Double Oven, Dryer, Electric Cooktop, Microwave, Refrigerator, Washer
Features
- Ceiling Fan(s), Double Vanity, Granite Counters, His and Hers Closets, Kitchen Island, Open Floorplan
- Windows: Blinds
- Has fireplace: No
Interior area
- Total structure area: 2,011
- Total interior livable area: 2,011 sqft
Property
Parking
- Total spaces: 2
- Parking features: Driveway
- Garage spaces: 2
- Has uncovered spaces: Yes
Features
- Levels: One
- Stories: 1
- Exterior features: Private Yard
Lot
- Size: 0.63 Acres
- Features: Cul-De-Sac, Near Golf Course
Details
- Parcel number: 067n235110.000
Construction
Type & style
- Home type: SingleFamily
- Property subtype: Residential, Single Family Residence
Materials
- See Remarks
- Foundation: Slab
- Roof: Asphalt
Condition
- New construction: No
- Year built: 2020
Utilities & green energy
- Sewer: Public Sewer
- Water: Public
- Utilities for property: Electricity Connected, Propane Available, Sewer Connected, Water Connected
Community & HOA
Community
- Features: Clubhouse, Fishing, Golf, Hiking/Walking Trails, Marina, Park, Playground, Pool, Restaurant, RV / Boat Storage, Sports Fields, Street Lights, Tennis Court(s)
- Subdivision: Diamondhead
HOA
- Has HOA: Yes
- Services included: Management, Pool Service, Salaries/Payroll
- HOA fee: $62 monthly
- Second HOA fee: $28 monthly
Location
- Region: Diamondhead
Financial & listing details
- Tax assessed value: $231,148
- Annual tax amount: $4,351
- Date on market: 5/18/2025
- Electric utility on property: Yes
Price history
| Date | Event | Price |
|---|---|---|
| 7/24/2026 | Listing removed | $399,000$198/sqft |
Source: MLS United #4137174 Report a problem | ||
| 1/23/2026 | Listed for sale | $399,000+10.2%$198/sqft |
Source: MLS United #4137174 Report a problem | ||
| 7/1/2025 | Sold | -- |
Source: MLS United #4113667 Report a problem | ||
| 6/3/2025 | Pending sale | $362,000$180/sqft |
Source: MLS United #4113667 Report a problem | ||
| 5/18/2025 | Listed for sale | $362,000-1.9%$180/sqft |
Source: MLS United #4113667 Report a problem | ||
| 4/16/2025 | Listing removed | $369,000$183/sqft |
Source: MLS United #4096084 Report a problem | ||
| 3/5/2025 | Price change | $369,000-2.6%$183/sqft |
Source: MLS United #4096084 Report a problem | ||
| 1/13/2025 | Price change | $379,000-1.3%$188/sqft |
Source: MLS United #4096084 Report a problem | ||
| 12/14/2024 | Price change | $384,000-1.3%$191/sqft |
Source: MLS United #4096084 Report a problem | ||
| 11/6/2024 | Listed for sale | $389,000+16.1%$193/sqft |
Source: MLS United #4096084 Report a problem | ||
| 2/22/2022 | Sold | -- |
Source: MLS United #4001240 Report a problem | ||
| 2/7/2022 | Pending sale | $335,000$167/sqft |
Source: MLS United #4001240 Report a problem | ||
| 1/26/2022 | Listed for sale | $335,000$167/sqft |
Source: MLS United #4001240 Report a problem | ||
| 1/14/2022 | Pending sale | $335,000$167/sqft |
Source: MLS United #4001240 Report a problem | ||
| 10/25/2021 | Listed for sale | $335,000$167/sqft |
Source: MLS United #4001240 Report a problem | ||
Public tax history
| Year | Property taxes | Tax assessment |
|---|---|---|
| 2025 | $4,351 | $34,672 |
| 2024 | $4,351 +2.6% | $34,672 +1.9% |
| 2023 | $4,242 +2.9% | $34,021 +2.9% |
| 2022 | $4,122 +127.4% | $33,048 +50% |
| 2021 | $1,813 | $22,032 +512% |
| 2020 | $1,813 +279.9% | $3,600 |
| 2019 | $477 | $3,600 |
| 2018 | $477 | $3,600 |
| 2017 | $477 +5.9% | $3,600 |
| 2016 | $450 | $3,600 |
| 2015 | $450 +1.6% | $3,600 |
| 2014 | $444 +2.7% | $3,600 |
| 2013 | $432 -0.2% | $3,600 |
| 2012 | $433 +11.5% | $3,600 -20% |
| 2011 | $388 | $4,500 |
| 2010 | $388 | $4,500 |
| 2009 | $388 -5.4% | $4,500 |
| 2008 | $410 | $4,500 |
Find assessor info on the county website
Neighborhood: 39525
Nearby homes
- $12,000-- sqft39525-3829 3829, Diamondhead, MS 39525Off Market
- $404,4004 bd3 ba2.6k sqft7446 Mahalo Hui Dr, Diamondhead, MS 39525Off Market
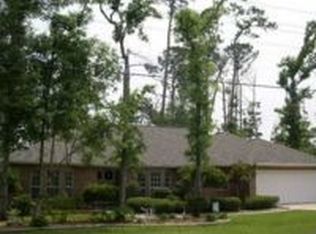
- $328,4004 bd3 ba2.4k sqft645 Iona St, Diamondhead, MS 39525Off Market
- $200,2003 bd1 ba2.1k sqft7444 Mahalo Hui Dr, Diamondhead, MS 39525Off Market
- $12,000-- sqft39525-3829 3829, Diamondhead, MS 39525Off Market
- $321,1003 bd2 ba1.8k sqft6410 Kiko St, Diamondhead, MS 39525Off Market
- $276,3003 bd2 ba1.7k sqft658 Kiko St, Diamondhead, MS 39525Off Market
- $241,6003 bd1 ba1.9k sqft6412 Kiko St, Diamondhead, MS 39525Off Market
Nearby schools
GreatSchools rating
- 10/10East Hancock Elementary SchoolGrades: PK-5Distance: 2 mi
- 6/10Hancock Middle SchoolGrades: 6-8Distance: 4.2 mi
- 8/10Hancock High SchoolGrades: 9-12Distance: 4.5 mi
Schools provided by the listing agent
- Elementary: East Hancock
- Middle: Hancock Middle School
- High: Hancock
Source: MLS United. This data may not be complete. We recommend contacting the local school district to confirm school assignments for this home.
Sell for more on Zillow
Get a Zillow Showcase℠ listing at no additional cost and you could sell for .
$383,500
2% more
+$7,670
With Zillow Showcase(estimated)
$391,170
Sell for more on Zillow
Get a Zillow Showcase℠ listing at no additional cost and you could sell for .
$383,500
2% more
+$7,670
With Zillow Showcase(estimated)
$391,170
- Mississippi
- Hancock County
- Diamondhead
- 39525
- 648 Iona Ct
