Skip main navigation
Sold-co-op w/mbr
  • $230,700

    648 Jayhawk Dr, Cheney, KS 67025

    3beds
    1,758sqft
    Single Family Onsite Built
    Built in 1995
    7,405.2 Square Feet Lot
    $230,700 Zestimate®
    $131/sqft
    $1,662 Estimated rent

    Home value

    $230,700

    $212,000 - $249,000

    $1,662/mo

    Zestimate® history
    Loading
    Loading...

    Owner options

    List your home for rent

    $1,662/mo

    Rent Zestimate®

    Find your next renter with Zillow Rental Manager. Plus, with online applications, you can quickly screen prospective tenants – for free.

    Learn more

    $1,662/mo

    Rent Zestimate®

    Refinance and save

    $1,536/mo

    Est. payment

    Refinancing to a lower rate could help reduce your monthly payments and save thousands over the life of the loan.

    See today's rates

    $1,536/mo

    Est. payment

    Explore your selling options

    Work with a Zillow partner agent

    Leverage their expertise and Zillow's premium Showcase listings to get your home seen by more buyers.

    Get started

    List with your own agent

    Get your home in front of millions of buyers by listing it on Zillow.

    Learn how to do it

    Sell it yourself

    Take full control of how buyers see your home on Zillow by listing For Sale by Owner (FSBO).

    List your home

    What's special

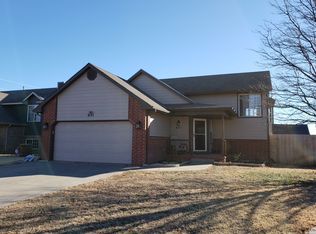
    This is a wonderful home with updated decor. This is very clean and move in ready. Enjoy small town living and Cheney schools just 20 minutes west of Wichita on with 70MPH close highway access. This home features an open dining/kitchen area with a step out to a deck off the kitchen. This home has very nice kitchen cabinetry and good open work space. The specials have recently paid out on this home! There is wood laminate flooring and newer carpeting in this home. The window coverings stay except the curtains in the bedrooms, but all blinds stay. This home was resided and painted in December 2015 and has no specials! Enjoy time in the back yard with the privacy of a 6' wood fence. The yard does have a sprinkler system as well. There is an oversized garage with lots of storage and 220 outlets for that welder or shop equipment in the garage. This home has a 50 gallon hot water heater, so bring the teenagers-plenty of hot water. This home features an AHS home warranty. Schedule a time to see this wonderful Cheney home today.

    This property is off market, which means it's not currently listed for sale or rent on Zillow. This may be different from what's available on other websites or public sources.

    Zillow last checked:

    Listing updated:

    Listed by:

    Steve Wilbur OFF:316-684-0000,

    Select Homes,

    Mike Grbic 316-844-0000,

    Select Homes

    Bought with:

    Monica Mullens

    Source: SCKMLS as distributed by MLS GRID,MLS#: 512950

    Facts & features

    Interior

    Bedrooms & bathrooms
    • Bedrooms: 3
    • Bathrooms: 3
    • Full bathrooms: 3
    Primary bedroom
    • Description: Carpet
    • Level: Upper
    • Area: 196
    • Dimensions: 14x14
    Bedroom
    • Description: Carpet
    • Level: Upper
    • Area: 97.38
    • Dimensions: 10'3x9'6
    Bedroom
    • Description: Carpet
    • Level: Upper
    • Area: 106.56
    • Dimensions: 11'5x9'4
    Family room
    • Description: Carpet
    • Level: Lower
    • Area: 240.92
    • Dimensions: 16'4x14'9
    Kitchen
    • Description: Wood Laminate
    • Level: Upper
    • Area: 199.5
    • Dimensions: 19x10'6
    Living room
    • Description: Carpet
    • Level: Upper
    • Area: 210.25
    • Dimensions: 14'6x14'6
    Heating
    • Forced Air, Natural Gas
    Cooling
    • Central Air, Electric
    Appliances
    • Included: Dishwasher, Disposal, Microwave, Refrigerator, Range, Washer, Dryer
    • Laundry: Lower Level, 220 equipment
    Features
    • Ceiling Fan(s)
    • Doors: Storm Door(s)
    • Windows: Window Coverings-All, Storm Window(s)
    • Basement: Finished
    • Has fireplace: No
    Interior area
    • Total interior livable area: 1,758 sqft
    • Finished area above ground: 1,230
    • Finished area below ground: 528

    Property

    Parking
    • Total spaces: 2
    • Parking features: Attached, Garage Door Opener
    • Garage spaces: 2
    Features
    • Levels: Bi-Level
    • Patio & porch: Deck
    • Exterior features: Guttering - ALL, Sprinkler System
    • Fencing: Wood
    Lot
    • Size: 7,405 sqft
    • Features: Standard
    Details
    • Parcel number: 201731730504404015.01

    Construction

    Type & style
    • Home type: SingleFamily
    • Architectural style: Traditional
    • Property subtype: Single Family Onsite Built
    Materials
    • Frame w/Less than 50% Mas
    • Foundation: Full
    • Roof: Composition
    Condition
    • Year built: 1995

    Utilities & green energy

    • Gas: Natural Gas Available
    • Utilities for property: Sewer Available, Natural Gas Available, Public

    Community & neighborhood

    Location
    • Region: Cheney
    • Subdivision: AMBER PARK

    HOA & financial

    HOA
    • Has HOA: No
    Other financial information
    • Total actual rent: 0

    Other

    Other facts
    • Ownership: Individual
    • Road surface type: Paved

    Price history

    Price history is unavailable.

    Public tax history

    Tax history is unavailable.

    Neighborhood: 67025

    Nearby schools

    GreatSchools rating
    Schools provided by the listing agent
    • Elementary: Cheney
    • Middle: Cheney
    • High: Cheney

    Source: SCKMLS as distributed by MLS GRID. This data may not be complete. We recommend contacting the local school district to confirm school assignments for this home.

    Get pre-qualified for a loan
    At Zillow Home Loans, we can pre-qualify you in as little as 5 minutes with no impact to your credit score.

    An equal housing lender. NMLS #10287.

    Sell for more on Zillow
    Get a Zillow Showcase℠ listing at no additional cost and you could sell for .
    $230,700
    2% more
    +$4,614
    With Zillow Showcase(estimated)
    $235,314