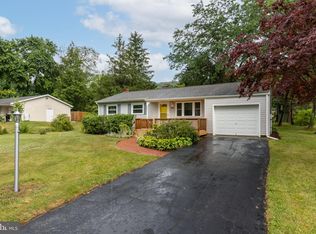
Welcome to 648 Kansa Avenue. A delightful 3 bedroom, 1 bath ranch style home nestled just before the cul-de-sac in the Piney Ridge neighborhood. This well-maintained move-in ready residence offers one floor living, central air, gleaming hardwood floors,(refinished 2017) and a host of updates that blend modern comfort with classic charm. Step inside to a bright living room featuring a large front window and ceiling fan. The eat-in kitchen boasts LVP flooring( 2024), stainless steel appliances (new range 2018 , new dishwasher 2021) , a tiled backsplash, and sleek countertops. From the kitchen step out to a private, fenced backyard complete with a 15x9 composite deck (new 2023) patio, 6 ft privacy fence (2019) and mature landscaping (Dry creek bed landscaping 2019). Convenient main floor laundry is tucked neatly into a converted hall closet with a stackable washer and dryer (new 2023), included in the sale. The partially finished basement offers a spacious recreation room and a flexible office/work area, with the plumbing potential for a future half bath. Other upgrades include a new roof (2024) , a new furnace and heat pump A/C (2019), and upgraded electrical outlets and switches (2018). Just minutes away from shopping, parks, schools, restaurants, and downtown State College. Don't miss your chance to make it yours!
Sold for $315,000
$315,000
648 Kansa Ave, Pennsylvania Furnace, PA 16865
3beds
1,440sqft
Single Family Residence
Built in 1963
0.36 Acres Lot
$332,900 Zestimate®
$219/sqft
$1,825 Estimated rent
Home value
$332,900
$300,000 - $373,000
$1,825/mo
Zestimate® history
Owner options
List your home for rent
$1,825/mo
Rent Zestimate®
Find your next renter with Zillow Rental Manager. Plus, with online applications, you can quickly screen prospective tenants – for free.
$1,825/mo
Rent Zestimate®
Refinance and save
$1,991/mo
Est. payment
Refinancing to a lower rate could help reduce your monthly payments and save thousands over the life of the loan.
$1,991/mo
Est. payment
Explore your selling options
Work with a Zillow partner agent
Leverage their expertise and Zillow's premium Showcase listings to get your home seen by more buyers.
Get startedList with your own agent
Get your home in front of millions of buyers by listing it on Zillow.
Learn how to do itSell it yourself
Take full control of how buyers see your home on Zillow by listing For Sale by Owner (FSBO).
List your homeWhat's special
Privacy fenceSleek countertopsRanch style homePartially finished basementNew roofEat-in kitchenPrivate fenced backyard
Zillow last checked:
Listing updated:
Listed by:
Susan Rupert 814-280-0364,
Kissinger, Bigatel & Brower,
Listing Team: The Susan Rupert Team
Bought with:
Derek Canova, RS274776
Kissinger, Bigatel & Brower
Source: Bright MLS,MLS#: PACE2514682
Facts & features
Interior
Bedrooms & bathrooms
- Bedrooms: 3
- Bathrooms: 1
- Full bathrooms: 1
- Main level bathrooms: 1
- Main level bedrooms: 3
Rooms
- Room types: Living Room, Primary Bedroom, Kitchen, Office, Recreation Room, Full Bath, Additional Bedroom
Primary bedroom
- Features: Flooring - HardWood, Ceiling Fan(s)
- Level: Main
- Area: 132 Square Feet
- Dimensions: 12 x 11
Other
- Features: Flooring - HardWood, Ceiling Fan(s)
- Level: Main
- Area: 121 Square Feet
- Dimensions: 11 x 11
Other
- Features: Flooring - HardWood
- Level: Main
- Area: 80 Square Feet
- Dimensions: 10 x 8
Other
- Level: Main
Kitchen
- Features: Eat-in Kitchen, Flooring - Luxury Vinyl Plank
- Level: Main
- Area: 156 Square Feet
- Dimensions: 13 x 12
Living room
- Features: Flooring - HardWood
- Level: Main
- Area: 182 Square Feet
- Dimensions: 14 x 13
Office
- Level: Lower
- Area: 72 Square Feet
- Dimensions: 8 x 9
Recreation room
- Level: Lower
- Area: 360 Square Feet
- Dimensions: 24 x 15
Heating
- Forced Air, Electric
Cooling
- Central Air, Electric
Appliances
- Included: Built-In Range, Dishwasher, Dryer, Oven/Range - Electric, Refrigerator, Washer, Electric Water Heater
- Laundry: Main Level
Features
- Ceiling Fan(s), Entry Level Bedroom, Eat-in Kitchen, Recessed Lighting
- Flooring: Ceramic Tile, Hardwood, Luxury Vinyl, Wood
- Basement: Full,Partially Finished
- Has fireplace: No
Interior area
- Total structure area: 1,440
- Total interior livable area: 1,440 sqft
- Finished area above ground: 936
- Finished area below ground: 504
Property
Parking
- Total spaces: 3
- Parking features: Garage Faces Front, Driveway, Attached
- Attached garage spaces: 1
- Uncovered spaces: 2
Accessibility
- Accessibility features: None
Features
- Levels: Two
- Stories: 2
- Patio & porch: Patio, Porch
- Exterior features: Play Area
- Pool features: None
Lot
- Size: 0.36 Acres
- Features: Front Yard, Rear Yard, SideYard(s), Year Round Access
Details
- Additional structures: Above Grade, Below Grade
- Parcel number: 24018,020,0000
- Zoning: R
- Special conditions: Standard
- Other equipment: None
Construction
Type & style
- Home type: SingleFamily
- Architectural style: Ranch/Rambler
- Property subtype: Single Family Residence
Materials
- Vinyl Siding
- Foundation: Active Radon Mitigation
Condition
- Excellent
- New construction: No
- Year built: 1963
Utilities & green energy
- Sewer: Public Sewer
- Water: Public
- Utilities for property: Cable Connected, Electricity Available, Sewer Available, Water Available, Cable
Community & HOA
Community
- Subdivision: Piney Ridge
HOA
- Has HOA: No
Location
- Region: Pennsylvania Furnace
- Municipality: FERGUSON TWP
Financial & listing details
- Price per square foot: $219/sqft
- Tax assessed value: $35,405
- Annual tax amount: $2,192
- Date on market: 5/12/2025
- Listing agreement: Exclusive Right To Sell
- Listing terms: Cash,Conventional,FHA
- Inclusions: Range, Dishwasher, Refrigerator, Washer, Dryer, Garage Refrigerator
- Exclusions: 2 Chest Freezer In Basement And Upright Freezer In Garage
- Ownership: Fee Simple
Price history
| Date | Event | Price |
|---|---|---|
| 6/20/2025 | Sold | $315,000+1.6%$219/sqft |
Source:  Bright MLS #PACE2514682 Report a problem Bright MLS #PACE2514682 Report a problem | ||
| 5/16/2025 | Pending sale | $309,900$215/sqft |
Source: Bright MLS #PACE2514682 Report a problem | ||
| 5/12/2025 | Listed for sale | $309,900+68%$215/sqft |
Source: Bright MLS #PACE2514682 Report a problem | ||
| 3/21/2017 | Sold | $184,500$128/sqft |
Source: Public Record Report a problem | ||
| 1/3/2017 | Listed for sale | $184,500+15.4%$128/sqft |
Source: RE/MAX CENTRE REALTY #49418 Report a problem | ||
| 6/22/2009 | Sold | $159,900+6.7%$111/sqft |
Source: Public Record Report a problem | ||
| 8/14/2006 | Sold | $149,900$104/sqft |
Source: Public Record Report a problem | ||
Public tax history
| Year | Property taxes | Tax assessment |
|---|---|---|
| 2024 | $2,166 +2.2% | $35,405 |
| 2023 | $2,120 +6.2% | $35,405 |
| 2022 | $1,995 | $35,405 |
| 2021 | $1,995 +23% | -- |
| 2020 | $1,622 +0.3% | $35,405 |
| 2019 | $1,617 +8.4% | $35,405 |
| 2018 | $1,492 | $35,405 |
| 2017 | -- | $35,405 +10.6% |
| 2016 | -- | $32,005 |
| 2015 | -- | $32,005 |
| 2014 | -- | $32,005 |
| 2013 | -- | $32,005 |
| 2012 | -- | $32,005 |
| 2011 | -- | $32,005 |
| 2010 | -- | $32,005 |
| 2009 | -- | $32,005 |
| 2006 | -- | $32,005 |
| 2005 | -- | $32,005 |
| 2004 | -- | $32,005 |
| 2003 | -- | $32,005 |
| 2002 | -- | $32,005 |
| 2000 | -- | $32,005 |
Find assessor info on the county website
Neighborhood: 16865
Nearby homes
- $299,9003 bd1 ba1k sqft652 Kansa Ave, Pennsylvania Furnace, PA 16865Sold
- $284,3003 bd1 ba936 sqft634 Kansa Ave, Pennsylvania Furnace, PA 16865Off Market
- $318,1003 bd1 ba972 sqft666 Kansa Ave, Pennsylvania Furnace, PA 16865Off Market
- $292,0003 bd1 ba945 sqft653 Kansa Ave, Pennsylvania Furnace, PA 16865Off Market
- $352,4003 bd2 ba1.3k sqft620 Kansa Ave, Pennsylvania Furnace, PA 16865Off Market
- $12,5803 bd1 ba1.1k sqftKansa Dr, Pennsylvania Furnace, PA 16865Off Market
- $313,7002 bd1 ba1.1k sqft667 Kansa Ave, Pennsylvania Furnace, PA 16865Off Market
- $363,1004 bd2 ba1.8k sqft635 Kansa Ave, Pennsylvania Furnace, PA 16865Off Market
Nearby schools
GreatSchools rating
- 8/10Ferguson Twp El SchoolGrades: K-5Distance: 0.8 mi
- 10/10State College Area High SchoolGrades: 8-12Distance: 4.4 mi
- 9/10Mount Nittany Middle SchoolGrades: 6-8Distance: 6.4 mi
Schools provided by the listing agent
- District: State College Area
Source: Bright MLS. This data may not be complete. We recommend contacting the local school district to confirm school assignments for this home.


Get pre-qualified for a loan
At Zillow Home Loans, we can pre-qualify you in as little as 5 minutes with no impact to your credit score.An equal housing lender. NMLS #10287.
- Pennsylvania
- Centre County
- Pennsylvania Furnace
- 16865
- 648 Kansa Ave
Nearby cities
Nearby neighborhoods
Nearby zip codes
Other Pennsylvania Furnace Topics
- Apartments for Rent in 16865
- Houses for Sale in 16865
- Houses for Rent in 16865
- 16865 Real Estate
- Pennsylvania Furnace Condos
- Houses for Sale in Pennsylvania Furnace
- Newest Listings in Pennsylvania Furnace
- Pennsylvania Furnace Home Values
- Pennsylvania Furnace Real Estate Agents
- Pennsylvania Furnace Refinance
- Pennsylvania Furnace Mortgage Rates
